Skip main navigation
Off market
  • $1,357,100

    15 Peale Dr, West Chester, PA 19382

    4beds
    5baths
    6,785sqft
    SingleFamily
    Built in 2002
    1 Acres Lot
    $1,357,100 Zestimate®
    $200/sqft
    $6,959 Estimated rent

    Home value

    $1,357,100

    $1.23M - $1.51M

    $6,959/mo

    Zestimate® history
    Loading
    Loading...

    Owner options

    List your home for rent

    $6,959/mo

    Rent Zestimate®

    Find your next renter with Zillow Rental Manager. Plus, with online applications, you can quickly screen prospective tenants – for free.

    Learn more

    $6,959/mo

    Rent Zestimate®

    Refinance and save

    $8,790/mo

    Est. payment

    Refinancing to a lower rate could help reduce your monthly payments and save thousands over the life of the loan.

    See today's rates

    $8,790/mo

    Est. payment

    Explore your selling options

    Work with a Zillow partner agent

    Leverage their expertise and Zillow's premium Showcase listings to get your home seen by more buyers.

    Get started

    List with your own agent

    Get your home in front of millions of buyers by listing it on Zillow.

    Learn how to do it

    Sell it yourself

    Take full control of how buyers see your home on Zillow by listing For Sale by Owner (FSBO).

    List your home

    What's special

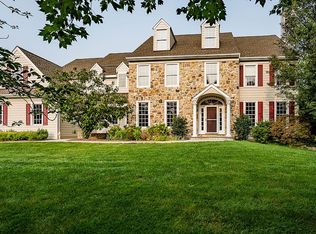
    If you are looking for a country life style with proximity to schools, shopping, and the Kennett Square and West Chester communities, this is it. Situated at the end of a long cul-de sac in the award winning Unionville Chadds Ford School District, this traditional style stone and HardiPlank home features 4 bedrooms and 4 1/2 baths. Entering into the 2 story foyer with a gracious staircase, wainscoting, and hardwood floors immediately sets the tone of this charming home. From the foyer you can appreciate the fresh new gray paint in all of the public rooms on the first level. Enjoy the cool fall evenings reading a book in front of the gas fireplace in the living room. Walk through the French doors into the library/office with 4 walls of custom made book shelves from which to select the next book to read or work on a computer in solitude. When it is time to join others, move into the family room with a partial vaulted ceiling and large stone fireplace which is conducive to group conversations. If a thirst arises, step over to the bar area which is equipped with a beverage refrigerator, sink, and granite counter top. Enjoy eating casual meals in the breakfast area with unique atrium doors that fold back to be open to the huge deck. Whip up a favorite recipe in the gourmet kitchen with everything to satisfy a chef's needs: stainless steel kitchen appliances; 5 burner gas cook top; double wall ovens (one convection); granite counters; large granite island with shelves and cupboards; 42 cherry cabinets; and easy cleanup tile floor. When it is again appropriate to have dinner parties, guests will enjoy being served in the formal dining room with wainscoting. The back hall has the important amenities of 2 pantry closets, family closet, laundry room, and doors to both the front porch and 3 car garage. There is a bonus room off the garage, with outside entrance, which will be the envy of every woodworker with its own in-wall vacuum ductwork, compressed air piping, and Gladiator flooring. This could also be utilized as a hobby/exercise room/art studio. Bot h this area and the garage have their own independent Mitzubishi heating/cooling controls. There are hardwood floors in the entry hall, dining room, office and powder room. Traveling up the convenient back staircase leads to the freshly painted upper level hall with wainscoting. leads to the sleeping areas. Experience the privacy of the soft gray primary bedroom, (with tray ceiling), suite with sitting room, two walk-in closets, and en suite bath. Luxuriate in the large Jacuzzi tub or take a quick shower in the separate tile shower. Be sure to take advantage of the heated towel bar! There are three more bedrooms, one with a en suite bath, and two that share a Jack and Jill bath. Anything is possible in the extended bonus room: a second office, a play room, or just imagine something. The lower level permits another whole range of imagining how to utilize it. There is an area that is ideal for media watching, another for playing games, a sitting area, and a full bath. Because there are windows and a walk-out it feels very much like an integral part of the house. Take advantage of the multi-level patios and decks, with marvelous views of open country side, to entertain during this period of time or any time. 2013 is the year of major renovations : the stucco was removed and replaced with HardiPlank and stone; new upgraded Anderson 400 series windows; new roof with extended eaves and transferable 50 year warranty; new multi-system HVAC ; new extended Timbertech deck; extended bonus room; covered front porch; covered an area of back deck; and added additional hardscaping and lucious landscaping. Seller's disclosure and floor plan are in the documents section. This home will not disappoint! Owner is a licensed Pennsylvania agent, 2020-11-23

    This property is off market, which means it's not currently listed for sale or rent on Zillow. This may be different from what's available on other websites or public sources.
    Facts & features

    Interior

    Bedrooms & bathrooms
    • Bedrooms: 4
    • Bathrooms: 5
    Heating
    • Forced air, Heat pump
    Cooling
    • Central
    Appliances
    • Included: Dishwasher, Garbage disposal, Microwave
    Features
    • Kitchen Island, Pantry, Walk-In Closet(s), Built-Ins, Crown Molding, Carpet, Wood Floors, Bar, Wet/Dry Bar, Wainscotting, Formal/Separate Dining Room, Breakfast Area, Upgraded Countertops, Kitchen - Gourmet, Family Room Off Kitchen, WhirlPool/HotTub, Water Treat System, Stall Shower, Additional Stairway, Primary Bath(s)
    • Flooring: Hardwood
    • Has fireplace: Yes
    Interior area
    • Total interior livable area: 6,785 sqft
    • Finished area below ground: 1700

    Property

    Parking
    • Total spaces: 3
    • Parking features: Garage - Attached
    Features
    • Exterior features: Stone
    Lot
    • Size: 1 Acres
    Details
    • Parcel number: 630300060600
    • Special conditions: Standard

    Construction

    Type & style
    • Home type: SingleFamily
    • Architectural style: Traditional
    Condition
    • Year built: 2002

    Utilities & green energy

    • Utilities for property: Cable

    Community & HOA

    HOA
    • Has HOA: Yes
    • HOA fee: $74 monthly
    Location
    • Region: West Chester
    • Municipality: POCOPSON TWP

    Financial & listing details

    • Price per square foot: $200/sqft
    • Tax assessed value: $421,740
    • Annual tax amount: $16,859

    Price history

    DateEventPrice
    1/27/2021Sold$930,000-2.1%$137/sqft
    Source: Public Record Report a problem
    11/22/2020Pending sale$950,000$140/sqft
    Source: BHHS Fox & Roach-Kennett Sq #PACT520384 Report a problem
    11/15/2020Listed for sale$950,000$140/sqft
    Source: BHHS Fox & Roach-Kennett Sq #PACT520384 Report a problem

    Public tax history

    YearProperty taxesTax assessment
    2025$16,859 +1.6%$421,740
    2024$16,600 +1.7%$421,740
    2023$16,322 +3.3%$421,740
    2022$15,807 +2.1%$421,740
    2021$15,483 +240.9%$421,740
    2020$4,542 -69.3%$421,740
    2019$14,794 +0.3%$421,740
    2018$14,752 +9900%$421,740
    2017$148 -92.7%$421,740
    2016$2,008 $421,740 +2.3%
    2015$2,008 $412,440
    2014$2,008 $412,440 +1%
    2013-- $408,280 -19.4%
    2012-- $506,460
    2011-- $506,460
    2010-- $506,460
    2009-- $506,460
    2008-- $506,460
    2007-- $506,460
    2006-- $506,460 -13.9%
    2005-- $588,050
    2004-- $588,050
    Find assessor info on the county website

    Neighborhood: 19382

    Nearby schools

    GreatSchools rating
    Schools provided by the listing agent
    • Elementary: POCOPSON
    • Middle: CHARLES F. PATTON
    • High: UNIONVILLE
    • District: UNIONVILLE-CHADDS FORD

    Source: The MLS. This data may not be complete. We recommend contacting the local school district to confirm school assignments for this home.

    Get a cash offer in 3 minutes
    Find out how much your home could sell for in as little as 3 minutes with a no-obligation cash offer.
    Estimated market value
    $1,357,100
    Get a cash offer in 3 minutes
    Find out how much your home could sell for in as little as 3 minutes with a no-obligation cash offer.
    Estimated market value
    $1,357,100