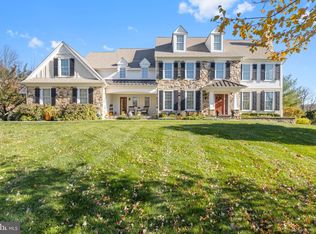
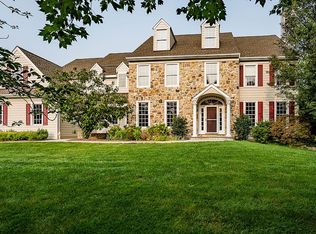
Welcome to 17 Peale Drive the very best of Chester County & town & country! Built in 2003, this modern traditional, stone-front, colonial is located on a level cul-de-sac lot in Olmsted that feels like a tranquil park setting - with the perfect mix of open lawn, deck, patio, evergreen and shade trees. You can choose to enter through a 3-car, turned garage, or through the side porch into the mudroom and laundry area & which has gas and electric options, and bead-board millwork with a chair rail. Greet guests under the covered front porch and usher them into the grand foyer with hardwood floors, crown molding, and coat closet. Off the foyer, a spacious powder room includes a private water closet. The large formal living room was bumped out by the builder, and features crown molding, wall-to-wall carpeting, recessed lighting, and a gas fireplace. The first-floor office has French Doors with a transom window, wall-to-wall carpeting, recessed lighting, and two sets of built-in cherry cabinets and shelves. This attention to detail is carried on in the dining room with hardwood flooring, a chair rail, crown molding, and chandelier. In the kitchen you'll also find hardwood flooring, farmhouse white and cherry cabinets with glass front accent doors, a center island with overhang for bar seating, granite countertops, stone backsplash, gas cooking on the range with a double oven, pendant and recessed lighting, a roomy eat-in area for casual dining and wet bar for entertaining ease. The sunroom is directly adjacent to the kitchen, also with hardwood flooring, large windows, and a sliding door that opens to the TREX deck, walkway, and stone patio complete with a large pergola. Back inside, the family room has a vaulted ceiling, recessed lighting, wall-to-wall carpeting, and a wood burning fireplace with stone surround. A back staircase provides convenient access to the 2nd level. Upstairs, you will find wall-to-wall carpeting in the hall and bedrooms. The primary bedroom has loads of builder upgrades - a tray ceiling that is wired for a ceiling fan, double walk-in closets, recessed lighting, and a sitting room / office area. The en-suite bath has ceramic tile flooring, a walk-in shower with tile floor, a jacuzzi soaking tub, new skylight, double vanity with cherry cabinets, private water closet, and linen closet. A guest suite with double closet also enjoys a private, full bathroom with tub, shower, large vanity, and sliding mirror medicine chest. Two other spare bedrooms, both with double closets, share a Jack & Jill bathroom off the hall that has a full tub and shower along with a double vanity. Double closets in the hallway provide extra storage space for seasonal wardrobe, sporting items, or linens. A spacious bonus room on this level has recessed lighting, and could be used as an office, playroom, craft room, or studio. The walk-up attic has a sub-floor already in place & perfect for additional storage or awaiting the new owner's finishing touches. Down in the lower level, even more quality upgrades are in store. Wall-to-wall carpeting combined with high, tray ceilings, recessed and pendant lighting all create a welcoming space for relaxing and entertaining. The large wet bar has Bubinga wood trim and a stone floor. A 5th bedroom is also located in the lower level, along with a full bathroom. The pool room has recessed lighting and built-ins, and the pool table is on the long list of inclusions for this spectacular, executive home. With New Roof, New HVAC, New Exterior by 5 Star Renovations, Recently Resurfaced Driveway, and Fresh Paint throughout, this home has everything you're looking for in the award-winning Unionville-Chadds Ford School District. Book your private showing appointment now! 2021-07-14
This property is off market, which means it's not currently listed for sale or rent on Zillow. This may be different from what's available on other websites or public sources.