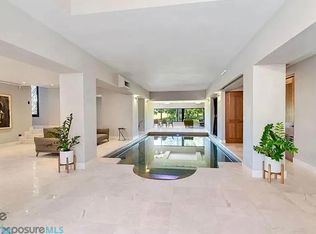
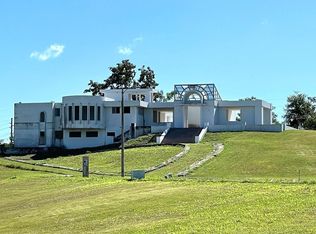
Desirable and luxurious residence in Quintas del Deportivo, Cabo Rojo. Radiant natural light, a spectacular inside swimming pool, amazing views of the ocean and the golf course are only a few of the many amenities this beautiful estate located within the exclusive grounds of the Club Deportivo del Oeste offers. With over 6,000 sq.ft of interior living space this open floor plan footprint home has been designed to provide the space, features and amenities that any owner desires. If you decide to stay home and relax you can spend time in your amazing indoor swimming pool, go down to the outside jacuzzi that overlooks the golf course, go do some exercise in your personal gym, take some time in your private sauna or have some fun in your game room. Let's say you don't feel like doing much and just want to get confortable and read a book then you can choose between any of your 3 spacious terraces one of them located on your master suite. This custom home includes 3 bedrooms, 3 full baths, two powder rooms in 652 meters of land. Not only an impressive curb appeal, this home truly offers its owner endless opportunities in lifestyle if you become member of the Club Deportivo because if you decide to step out of the house you can walk right into the 18 hole golf course, enjoy direct beach access, 2 restaurants, tennis courts, volley ball court, comunal gym, swimming pools and a great marina. Notable features on this dream home include vaulted ceilings on the master suite, expansive kitchen with elegant details and top of the line appliances and formal living room and dining room over looking the golf course. All the bedrooms have walk in closets and private full bathrooms but we do have to mention that the master suite in the second level is something special with your private seating areas, the master bathroom with a huge rainfall shower, copper dip in tub and a nice size walk in closet. All the side wall of the room is glass so you can enjoy the ocean and golf course views but when is time to sleep you can push a bottom and the electronic blackout curtains will set the room for you to sleep at any time day or night. The house is sold with the exclusive furnishings and high quality equipment it possesses like the water softener and filtering system, water reserves and back up generator. The property is located close to some of the best beaches and restaurants in the island and it's the ideal family oasis.
For sale
$3,000,000
#13 Quintas del Deportivo CARR 102 KM 14.3 SECTOR JOYUDA, BO. MIRADERO, CABO ROJO, PR 00623
3beds
7,000sqft
Single Family Residence
Built in 2019
7,024 Square Feet Lot
$-- Zestimate®
$429/sqft
$-- HOA
What's special
Spectacular inside swimming poolIndoor swimming poolOutside jacuzziOpen floor planImpressive curb appealSpacious terracesGame room
- 773 days
- 319
- 19
Zillow last checked:
Listing updated:
Listed by:
Josue Troche 787-383-2533,
J&M REALTY 787-383-2533
Source: Stellar MLS,MLS#: PR9103704 Originating MLS: Puerto Rico
Originating MLS: Puerto Rico
Facts & features
Interior
Bedrooms & bathrooms
- Bedrooms: 3
- Bathrooms: 5
- Full bathrooms: 3
- 1/2 bathrooms: 2
Primary bedroom
- Features: Walk-In Closet(s)
- Level: Third
Bedroom 1
- Features: Walk-In Closet(s)
- Level: Second
Bedroom 2
- Features: Walk-In Closet(s)
- Level: Second
Primary bathroom
- Level: Third
Bathroom 1
- Level: Second
Bathroom 2
- Level: Second
Bathroom 3
- Level: Third
Balcony porch lanai
- Level: Second
Dining room
- Level: Second
Family room
- Level: Second
Game room
- Level: First
Great room
- Level: First
Gym
- Level: First
Kitchen
- Level: Second
Sauna
- Level: First
Heating
- None
Cooling
- Central Air, Ductless
Appliances
- Included: Bar Fridge, Cooktop, Dryer, Exhaust Fan, Freezer, Microwave, Range, Range Hood, Refrigerator, Solar Hot Water, Solar Hot Water Owned, Washer, Water Filtration System, Water Purifier, Water Softener, Wine Refrigerator
- Laundry: Laundry Closet
Features
- Eating Space In Kitchen, High Ceilings, Kitchen/Family Room Combo, L Dining, Living Room/Dining Room Combo, PrimaryBedroom Upstairs, Open Floorplan, Sauna, Solid Wood Cabinets, Vaulted Ceiling(s), Walk-In Closet(s), Smart Home
- Flooring: Ceramic Tile
- Has fireplace: No
Interior area
- Total structure area: 7,000
- Total interior livable area: 7,000 sqft
Video & virtual tour
Property
Parking
- Total spaces: 4
- Parking features: Garage
- Garage spaces: 4
Features
- Levels: Three Or More
- Stories: 3
- Exterior features: Garden, Balcony
- Has private pool: Yes
- Pool features: Indoor
- Has view: Yes
- View description: Gulf/Ocean - Partial, Gulf/Ocean to Bay
- Has water view: Yes
- Water view: Gulf/Ocean - Partial,Gulf/Ocean to Bay
Lot
- Size: 7,024 Square Feet
Details
- Parcel number: 30808172013000
- Zoning: X
- Special conditions: None
Construction
Type & style
- Home type: SingleFamily
- Property subtype: Single Family Residence
Materials
- Block, Concrete
- Foundation: Block
- Roof: Concrete
Condition
- New construction: No
- Year built: 2019
Utilities & green energy
- Sewer: Public Sewer
- Water: Public
- Utilities for property: Water Connected, Cable Connected, Electricity Connected
Community & HOA
Community
- Pet fee: $0 monthly
- Subdivision: #13 QUINTAS DEL DEPORTIVO, CABO ROJO, PR 00623
HOA
- Has HOA: No
Location
- Region: Cabo Rojo
Financial & listing details
- Price per square foot: $429/sqft
- Date on market: 12/21/2023
- Cumulative days on market: 915 days
- Ownership: Fee Simple
- Total actual rent: 0
- Electric utility on property: Yes
- Road surface type: Asphalt, Paved
Estimated market value
Not available
Estimated sales range
Not available
$6,063/mo
Price history
| Date | Event | Price |
|---|---|---|
| 7/16/2024 | Listed for sale | $3,000,000$429/sqft |
Source:  Stellar MLS #PR9103704 Report a problem Stellar MLS #PR9103704 Report a problem | ||
| 7/1/2024 | Listing removed | -- |
Source: Stellar MLS #PR9103704 Report a problem | ||
| 12/21/2023 | Listed for sale | $3,000,000$429/sqft |
Source: Stellar MLS #PR9103704 Report a problem | ||
Public tax history
Tax history is unavailable.
Monthly payment
Est. payment
Payment breakdown
Explore the cost of this home by adjusting the details. Changes won't be saved.Climate risks
Neighborhood: 00623
Nearby schools
GreatSchools rating
No schools nearby
We couldn't find any schools near this home.
- $3,000,0004 bd6 ba7k sqft1 Cabo Rojo, Cabo Rojo, PR 00623For Sale
- $3,000,0004 bd6 ba7k sqft14 Club Deportivo Del Oeste Cabo Row, Cabo Rojo, PR 00623For Sale

- $950,0003 bd2 ba1.4k sqft29 Hacienda, Cabo Rojo, PR 00623For Sale
- $--2 bd2 ba960 sqftJ -102 Villas Del Oeste Club Deportivo #J - 102, Cabo Rojo, PR 00623Off Market
Similar homes
- $3,000,0004 bd6 ba7k sqft14 Club Deportivo Del Oeste Cabo Row, Cabo Rojo, PR 00623For SaleMLS ID #59267, Sara J Vivoni. Xposure MLS Puerto Rico
- $3,950,0005 bd6 ba6k sqft0 "CARRETERA 308 BARRIO MIRADERO", CABO ROJO, PR 00623For Sale
 MLS ID #PR9120600, Desiree Lopez Ramirez, D'MAGNOLIAS REALTY GROUP. Stellar MLS
 - $1,900,0005 bd6 ba7.5k sqftPR 311 KM 2.8 BO. GUANAJIBO SECTOR LAS DELICIAS, CABO ROJO, PR 00623New Construction
 MLS ID #PR9094569, Josue Troche, J&M REALTY. Stellar MLS
 - $2,500,0005 bd8 ba5k sqftCarr. 311 km 0.3 BO. BAJURA, CABO ROJO, PR 00623For Sale
 MLS ID #PR9104565, Josue Troche, J&M REALTY. Stellar MLS
 - $2,995,0006 bd6 ba6.8k sqft57 QUINTAS DE SANTA MARIA II, MAYAGUEZ, PR 00680For SaleMLS ID #PR9120071, Antonio Cartagena Loyola, INVESTATE PUERTO RICO. Stellar MLS
- $1,599,0004 bd6 ba4.5k sqftCarr 100 km 2.7 BO. GUANAJIBO, CABO ROJO, PR 00623For SaleMLS ID #PR9121540, Antonio Cartagena Loyola, INVESTATE PUERTO RICO. Stellar MLS
- $1,895,0006 bd5 ba3.5k sqftVILLA DE SUENOS SECTOR KOREA, RINCON, PR 00677For SaleMLS ID #PR9121931, Justin Turri, ISLAND WEST PROPERTIES. Stellar MLS
- $1,500,0004 bd4 ba3.5k sqftCarr 411 Km 0.3 SECTOR RUIZ BO. CALVACHE, RINCON, PR 00677For SaleMLS ID #PR9118176, Josue Troche, J&M REALTY. Stellar MLS
