Casa Aurelia is a custom-built architectural estate located on the west side of Puerto Rico, offering a rare combination of scale, design, and privacy. Designed by architect Roberto Melendez and featuring interiors by Beatriz Nieves, this residence spans approximately 8,033 square feet across two combined lots totaling over 5,000 square meters. The home features 6 bedrooms and 5.5 bathrooms, all finished in marble, along with curated design elements including curved glass details, a floating quartz staircase, textured wall finishes, and solid wood doors throughout. The open-concept layout is distributed across two levels, creating spacious living areas with seamless indoor-outdoor flow. Interior highlights include a private home theater, a large wine cellar, and smart home features designed for comfort and convenience. The kitchen is equipped with premium Monogram appliances, quartz countertops, and an ice maker, while multiple living and dining areas provide flexibility for both everyday use and entertaining. The outdoor space offers a resort-style experience with a saline pool featuring a luminous finish, integrated quartz seating, a jacuzzi, and a fully equipped outdoor kitchen. The landscaped grounds include a custom stainless steel sculpture, an artist-designed front fountain, and an integrated sound system throughout the pool and garden areas. Additional features include two power generators (20k gas and 40k diesel) with transfer switch, two water cisterns, a private well, irrigation system, security alarm, electric gate, and dog enclosures. The property is located within a controlled-access community of approximately 60 residences, providing privacy and security. Casa Aurelia presents a unique opportunity to own a fully custom architectural home in Puerto Rico, combining modern design, functional living, and resort-style amenities in one of the island’s most private residential settings.
For sale
$2,995,000
57 Quintas De Santa Marina #Ii, Mayaguez, PR 00680
6beds
6,800sqft
:
Get pre-qualifiedN/A
Single Family Residence
Built in 2014
1.37 Acres Lot
$-- Zestimate®
$440/sqft
$75/mo HOA
What's special
Artist-designed front fountainElectric gateLandscaped groundsFully equipped outdoor kitchenDog enclosuresIrrigation systemSeamless indoor-outdoor flow
- 125 days |
- 611 |
- 43 |
Zillow last checked:
Listing updated:
Listed by:
Antonio Cartagena Loyola 787-717-6443,
INVESTATE PUERTO RICO 787-717-6443
Source: Stellar MLS,MLS#: PR9120071 Originating MLS: Puerto Rico
Originating MLS: Puerto Rico
Facts & features
Interior
Bedrooms & bathrooms
- Bedrooms: 6
- Bathrooms: 6
- Full bathrooms: 5
- 1/2 bathrooms: 1
Rooms
- Room types: Media Room
Primary bedroom
- Features: Walk-In Closet(s)
- Level: Second
Bedroom 1
- Features: Jack & Jill Bathroom, Built-in Closet
- Level: First
Bedroom 2
- Features: Jack & Jill Bathroom, Walk-In Closet(s)
- Level: First
Bedroom 3
- Features: Jack & Jill Bathroom, Built-in Closet
- Level: Second
Bedroom 4
- Features: Jack & Jill Bathroom, Walk-In Closet(s)
- Level: Second
Bedroom 5
- Features: Stone Counters, Walk-In Closet(s)
- Level: Second
Primary bathroom
- Features: Granite Counters
- Level: Second
Dining room
- Level: First
Foyer
- Level: First
Kitchen
- Features: Stone Counters, Storage Closet
- Level: First
Living room
- Level: First
Media room
- Features: Wet Bar
- Level: First
Heating
- None
Cooling
- Ductless
Appliances
- Included: Bar Fridge, Oven, Convection Oven, Cooktop, Dryer, Exhaust Fan, Ice Maker, Microwave, Range, Refrigerator, Solar Hot Water, Washer, Water Filtration System, Water Softener, Wine Refrigerator
- Laundry: Inside, Upper Level
Features
- Ceiling Fan(s), Open Floorplan, PrimaryBedroom Upstairs, Stone Counters, Walk-In Closet(s), Wet Bar
- Flooring: Other
- Doors: Outdoor Grill, Outdoor Kitchen, Outdoor Shower
- Windows: Hurricane Shutters
- Has fireplace: No
Interior area
- Total structure area: 8,033
- Total interior livable area: 6,800 sqft
Video & virtual tour
Property
Parking
- Total spaces: 4
- Parking features: Garage - Attached, Carport
- Attached garage spaces: 3
- Carport spaces: 1
- Covered spaces: 4
Features
- Levels: Two
- Stories: 2
- Patio & porch: Patio
- Exterior features: Garden, Irrigation System, Lighting, Outdoor Grill, Outdoor Kitchen, Outdoor Shower
- Has private pool: Yes
- Pool features: In Ground
- Spa features: In Ground
Lot
- Size: 1.37 Acres
- Features: Level
Details
- Additional structures: Gazebo, Kennel/Dog Run, Outdoor Kitchen
- Additional parcels included: 20707926204000
- Parcel number: 20707926203000
- Zoning: RES
- Special conditions: None
Construction
Type & style
- Home type: SingleFamily
- Property subtype: Single Family Residence
Materials
- Concrete
- Foundation: Concrete Perimeter
- Roof: Concrete
Condition
- New construction: No
- Year built: 2014
Utilities & green energy
- Sewer: Private Sewer, Septic Tank
- Water: Private, Public
- Utilities for property: Cable Connected, Electricity Connected
Community & HOA
Community
- Security: Gated Community, Security Fencing/Lighting/Alarms, Security Lights, Security System
- Pet fee: $0 monthly
- Subdivision: URB QUINTAS DE SANTA MARIA II
HOA
- Has HOA: Yes
- HOA fee: $75 monthly
- HOA name: Asociacion de residentes Quintas de Santa Maria II
- HOA phone: 787-717-6443
Location
- Region: Mayaguez
Financial & listing details
- Price per square foot: $440/sqft
- Date on market: 3/20/2026
- Cumulative days on market: 125 days
- Listing terms: Cash,Conventional
- Ownership: Fee Simple
- Total actual rent: 0
- Electric utility on property: Yes
- Road surface type: Brick, Concrete
Estimated market value
Not available
Estimated sales range
Not available
Not available
Price history
| Date | Event | Price |
|---|---|---|
| 3/20/2026 | Listed for sale | $2,995,000$440/sqft |
Source:  Stellar MLS #PR9120071 Report a problem Stellar MLS #PR9120071 Report a problem | ||
Public tax history
Tax history is unavailable.
Monthly payment
Est. payment
Payment breakdown
Explore the cost of this home by adjusting the details. Changes won't be saved.Climate risks
Neighborhood: 00680
Getting around
2 / 100
Car-DependentNearby schools
GreatSchools rating
No schools nearby
We couldn't find any schools near this home.
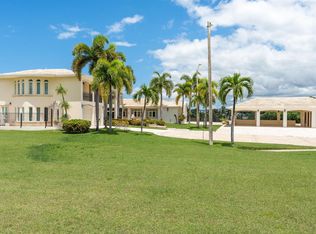
- $3,800,0005 bd5 ba3.9k sqft10 Miradero, Mayaguez, PR 00682For Sale
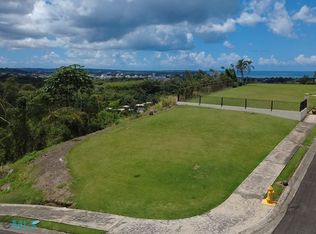
- $159,00010,763.91 Square Feet40 Extension Quintas De Santa Maria Solar #1000-M/C, Mayaguez, PR 00680Lot/Land
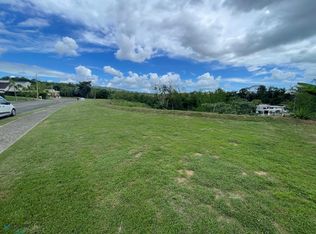
- $79,0000.423 Acres0 Quintas Station Maria Solar 1 713 M #R-05, Mayaguez, PR 00680Lot/Land
- $--5 bd4 ba2k sqftManuel Ramon St. Bellas Lomas #605, Mayaguez, PR 00680Off Market
- $--4 bd2 ba1.9k sqft70 Calle Santiago Ruiz, Mayaguez, PR 00680Off Market
- $80,0002 bd1 ba680 sqftCond La Gaviota Apto 4b Carr 108 Km 3.5 Int Bo Mir, Mayaguez, PR 00682Sold
- $--4 bd2 ba-- sqft40 Villa Fontana, Mayaguez, PR 00682Off Market
- $--1 bd1 ba842 sqft2C Condominium Las Gaviotas, Mayaguez, PR 00680Off Market
Similar homes
- $2,290,9905 bd5 ba6.5k sqft2 Los Aleros, Mayaguez, PR 00680For Sale
 MLS ID #63833, Rosario Colón. Xposure MLS Puerto Rico
 - $3,000,0004 bd6 ba7k sqft14 Club Deportivo Del Oeste Cabo Row, Cabo Rojo, PR 00623For Sale
 MLS ID #59267, Sara J Vivoni. Xposure MLS Puerto Rico
 - $2,295,0004 bd4 ba4.2k sqft412 Interior, Rincon, PR 00677For Sale
 MLS ID #65871, Raymond Lopez. Xposure MLS Puerto Rico
 - $2,500,0005 bd8 ba5k sqftCarr 311 Km .3 Bo Bajura, Cabo Rojo, PR 00623For Sale

 MLS ID #PR9104565, Josue Troche, J&M REALTY. Stellar MLS
 - $3,000,0003 bd5 ba7k sqft13 Quintas Del Deportivo Carr Dm #102-14.3, Cabo Rojo, PR 00623For SaleMLS ID #PR9103704, Josue Troche, J&M REALTY. Stellar MLS
- $1,900,0005 bd6 ba7.5k sqftState Highway 311 Km #2.8, Cabo Rojo, PR 00623New ConstructionMLS ID #PR9094569, Josue Troche, J&M REALTY. Stellar MLS
- $1,895,0006 bd5 ba3.5k sqftVilla De Suenos Sector Korea, Rincon, PR 00677For SaleMLS ID #PR9121931, Justin Turri, ISLAND WEST PROPERTIES. Stellar MLS
- $1,599,0004 bd6 ba4.5k sqftCarr 100 Km 2.7 Bo Guanajibo, Cabo Rojo, PR 00623For SaleMLS ID #PR9121540, Antonio Cartagena Loyola, INVESTATE PUERTO RICO. Stellar MLS
- $1,600,0004 bd5 ba3.4k sqft6 Paraiso Escondido, Cabo Rojo, PR 00623For SaleMLS ID #PR9119174, Jorge Ortiz Longo, JORGE J ORTIZ LONGO REAL ESTATE. Stellar MLS
- $1,800,0004 bd6 ba5.1k sqft1-2 Las Mercedes, Moca, PR 00676For SaleMLS ID #64412, Glorimar Cortés Cabán. Xposure MLS Puerto Rico
- $3,950,0005 bd6 ba6k sqft0 Carretera #308, Cabo Rojo, PR 00623For SaleMLS ID #PR9120600, Desiree Lopez Ramirez, D'MAGNOLIAS REALTY GROUP. Stellar MLS
- $4,195,0005 bd6 ba3.7k sqft4 Ibiza Street Rd #2.7, Aguadilla, PR 00603For SaleMLS ID #PR9119689, Rosalyn Gerardino Valentin, THE RODE COLLECTION. Stellar MLS
- $3,495,0007 bd7 ba4.5k sqft13 Carr #429, Rincon, PR 00677For SaleMLS ID #PR9117279, Jessica Fox, FOX REALTY. Stellar MLS
- $3,600,0008 bd8 ba4.5k sqftCalle 1 Combate Km #2.6, Boqueron, PR 00622For SaleMLS ID #62345, Zydnia Delgado. Xposure MLS Puerto Rico
- $2,750,0006 bd6 ba3.9k sqftBo Pueblo Sea Beach Dr, Rincon, PR 00677For SaleMLS ID #PRC22CA3, Jennifer Lopez . Amplia
- $1,500,0004 bd4 ba3.5k sqftCarr 411 Km .3 Sector Ruiz Bo Calvache, Rincon, PR 00677For SaleMLS ID #PR9118176, Josue Troche, J&M REALTY. Stellar MLS
- $2,150,0004 bd4 ba7.7k sqftCarr 413 Km #3.3, Rincon, PR 00677For SaleMLS ID #PR9118706, Yolanda Korff, PUERTO RICO SOTHEBY'S INT. REALTY. Stellar MLS
- $2,300,0009 bd7 ba3.7k sqftCarr 414 Km 1.8 Int The Terraces, Rincon, PR 00677For SaleMLS ID #PR9117839, Alexandra Esteva, CORCORAN PUERTO RICO. Stellar MLS
- $1,600,0006 bd5 ba3.9k sqftBo Puntas Carr 413 Km 3.5 Suites, Rincon, PR 00677For SaleMLS ID #PR8F8321, Jennifer Lopez . Amplia
- $1,550,0008 bd9 ba4.8k sqft3301 Combate Cabo #623, Rojo, PRFor SaleMLS ID #64966, Rosario Colón. Xposure MLS Puerto Rico
