Skip main navigation
Off market
  • Price Unknown

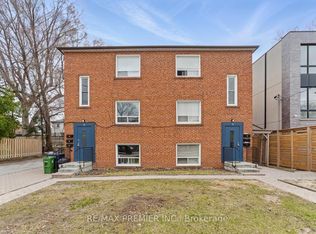
    13 Savoy Ave, Toronto, ON M4C 2X4

    4beds
    5baths
    Single Family Residence
    Built in ----
    -- sqft lot
    $-- Zestimate®
    C$--/sqft
    C$3,020 Estimated rent

    Home value

    Not available

    Estimated sales range

    Not available

    Not available

    Loading
    Loading...

    Owner options

    List your home for rent

    C$3,020/mo

    Rent Zestimate®

    Find your next renter with Zillow Rental Manager. Plus, with online applications, you can quickly screen prospective tenants – for free.

    Learn more

    C$3,020/mo

    Rent Zestimate®

    Refinance and save

    Refinancing to a lower rate could help reduce your monthly payments and save thousands over the life of the loan.

    See today's rates

    Explore your selling options

    Work with a Zillow partner agent

    Leverage their expertise and Zillow's premium Showcase listings to get your home seen by more buyers.

    Get started

    List with your own agent

    Get your home in front of millions of buyers by listing it on Zillow.

    Learn how to do it

    Sell it yourself

    Take full control of how buyers see your home on Zillow by listing For Sale by Owner (FSBO).

    List your home

    What's special

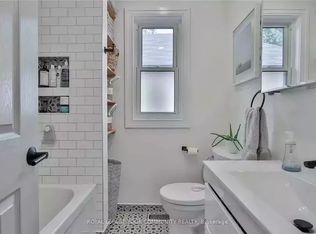
    Elevate Your Lifestyle In This Fully Modern Masterpiece With Cutting-Edge Design And MeticulousAttention To Detail. The Open Concept Living Space Features 9.5' Ceilings And High-End EngineeredHardwood, Leading Seamlessly Into A Modern Kitchen Equipped With Top Of The Line B/I Appliances AndItalian Porcelain Countertops. A Cozy Family Room, Complete With A Gas Fireplace, Adds Warmth To TheAmbiance.3 Large Bright Bedrooms All With Ensuite Baths, skylights And Custom Closets. Convenient 2nd FloorLaundry Room. Fully Finished High Ceiling Basement With Separate Entrance, Second Laundry Set, Bar WithWine Cooler And 4Pc Washroom. Extra Large Private Parking Pad with EV Charger.Close To All Amenities And Minutes To Woodbine Subway Station, Great Schools, Restaurants, Shops,Downtown, DVP & 401.All Aspects, Including Flooring, Windows, Plumbing, Wiring, Appliance And Etc. Are Brand New And HaveBeen Meticulously Executed With Proper Building Permits.

    This property is off market, which means it's not currently listed for sale or rent on Zillow. This may be different from what's available on other websites or public sources.

    Zillow last checked:

    Source: Century 21 Canada,MLS®#: E8115058MLS Logo

    Facts & features

    Interior

    Bedrooms & bathrooms
    • Bedrooms: 4
    • Bathrooms: 5
    Heating
    • Has Heating (Unspecified Type)
    Cooling
    • Has cooling: Yes
    Features
    • Basement: yes
    • Has fireplace: Yes

    Property

    Parking
    • Parking features: NONE

    Construction

    Type & style
    • Home type: SingleFamily
    • Property subtype: Single Family Residence

    Community & HOA

    Community
    • Subdivision: Woodbine-Lumsden
    Location
    • Region: Toronto

    Financial & listing details

    • Date on market: 3/6/2024
    • Lease term: Contact For Details

    Price history

    DateEventPrice
    9/24/2022Listing removed--
    Source: Zillow Rental Network_1 Report a problem
    8/16/2022Listed for rentC$3,390
    Source: Zillow Rental Network_1 #E5733959 Report a problem

    Public tax history

    Tax history is unavailable.

    Neighborhood: Woodbine

    Nearby schools

    GreatSchools rating

    No schools nearby

    We couldn't find any schools near this home.