Skip main navigation
Off market
  • $522,000

    13 Stonehedge Dr, South Burlington, VT 05403

    3beds
    2,334sqft
    Townhouse
    Built in 1985
    6,534 Square Feet Lot
    $522,000 Zestimate®
    $224/sqft
    $3,902 Estimated rent

    Home value

    $522,000

    $491,000 - $553,000

    $3,902/mo

    Zestimate® history
    Loading
    Loading...

    Owner options

    List your home for rent

    $3,902/mo

    Rent Zestimate®

    Find your next renter with Zillow Rental Manager. Plus, with online applications, you can quickly screen prospective tenants – for free.

    Learn more

    $3,902/mo

    Rent Zestimate®

    Refinance and save

    $3,745/mo

    Est. payment

    Refinancing to a lower rate could help reduce your monthly payments and save thousands over the life of the loan.

    See today's rates

    $3,745/mo

    Est. payment

    Explore your selling options

    Work with a Zillow partner agent

    Leverage their expertise and Zillow's premium Showcase listings to get your home seen by more buyers.

    Get started

    List with your own agent

    Get your home in front of millions of buyers by listing it on Zillow.

    Learn how to do it

    Sell it yourself

    Take full control of how buyers see your home on Zillow by listing For Sale by Owner (FSBO).

    List your home

    What's special

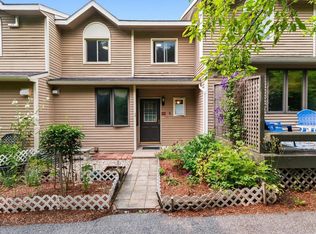
    FSBO Contact: michelejoday@gmail.com or 802-598-5969 Spacious and open end unit in Stonehedge nearest to bike path and overlook. Many new renovations include hardwood, tile and cork flooring, fresh paint in every room, kitchen counters, vanities, sinks and fixtures, appliances, and light fixtures. This unit has 3 levels including finished ground level basement with new built in entry way, tile, cork floor, fresh paint, newly renovated 3/4 bathroom includes all new tile floor, toilet, light fixtures, vanity and freshly painted walls and ceiling. Basement is open and spacious and includes a large closet, entrance to the unfinished laundry area with front loading washer and dryer. Brand new boiler has replaced the 20 year boiler installed when built, as well a Rinnai tank-less water heater. The middle level includes an open living and dining area with hickory hardwood floors throughout, a middle level deck, updated kitchen and 1/2 bath. Unit entrance has a freshly painted door with a bead board entry way. Kitchen includes updated counters, hardware on cabinets, new sink and fixture, newly tiled floor and back splash, light fixtures, blinds and stainless steel appliances. Bath is also updated with new paint, fixtures, toilet and vanity. The third floor has two bedrooms, a full bath, a large utility closet, a master bedroom with deck and a 3/4 master bath. Cherry hardwood floors throughout, custom roman shades in each room, fresh paint and new tile in both baths, new vanities, toilets and light fixtures. Unit includes a secure one car garage with ample storage and storage overhead plus one parking lot spot. Stonehedge offers a pool and easy access to the bike path. This is a dog friendly neighborhood, within a mile to UVM, UVMMC and Dorset Park.

    This property is off market, which means it's not currently listed for sale or rent on Zillow. This may be different from what's available on other websites or public sources.

    Facts & features

    Interior

    Bedrooms & bathrooms
    • Bedrooms: 3
    • Bathrooms: 4
    • Full bathrooms: 1
    • 3/4 bathrooms: 2
    • 1/2 bathrooms: 1
    Heating
    • Baseboard, Gas
    Cooling
    • None
    Appliances
    • Included: Dishwasher, Dryer, Freezer, Garbage disposal, Microwave, Range / Oven, Refrigerator, Washer
    Features
    • Flooring: Tile, Other, Hardwood, Slate
    • Basement: Finished
    • Has fireplace: No
    Interior area
    • Total interior livable area: 2,334 sqft

    Property

    Parking
    • Total spaces: 2
    • Parking features: Garage - Detached, Off-street, On-street
    Features
    • Exterior features: Wood
    Lot
    • Size: 6,534 Square Feet
    Details
    • Parcel number: 60018810583

    Construction

    Type & style
    • Home type: Townhouse
    Condition
    • Year built: 1985

    Community & HOA

    HOA
    • Has HOA: Yes
    • HOA fee: $242 monthly
    Location
    • Region: South Burlington

    Financial & listing details

    • Price per square foot: $224/sqft
    • Tax assessed value: $311,000

    Price history

    DateEventPrice
    3/24/2021Listing removed--
    Source: Owner Report a problem
    7/11/2018Listing removed$279,900$120/sqft
    Source: Owner Report a problem
    7/11/2018Listed for sale$279,900$120/sqft
    Source: Owner Report a problem
    5/29/2018Pending sale$279,900$120/sqft
    Source: Owner Report a problem
    5/22/2018Listed for sale$279,900+22.8%$120/sqft
    Source: Owner Report a problem
    3/19/2007Sold$228,000$98/sqft
    Source: Public Record Report a problem

    Public tax history

    YearProperty taxesTax assessment
    2024-- $311,000
    2023-- $311,000
    2022-- $311,000
    2021-- $311,000 +33.5%
    2020-- $233,000
    2019-- $233,000
    2018-- $233,000
    2017$5,079 $233,000
    2016-- $233,000 +9900%
    2015-- $2,330
    2014-- $2,330
    2013-- $2,330
    2012-- $2,330
    2011-- $2,330
    2010-- $2,330
    Find assessor info on the county website

    Neighborhood: 05403

    Nearby schools

    GreatSchools rating
    Get pre-qualified for a loan
    At Zillow Home Loans, we can pre-qualify you in as little as 5 minutes with no impact to your credit score.

    An equal housing lender. NMLS #10287.

    Sell for more on Zillow
    Get a Zillow Showcase℠ listing at no additional cost and you could sell for .
    $522,000
    2% more
    +$10,440
    With Zillow Showcase(estimated)
    $532,440
