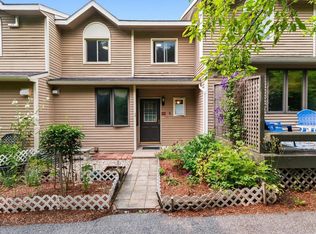
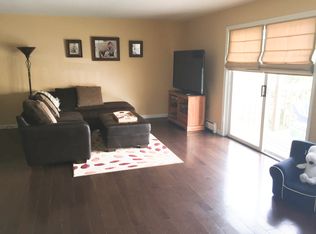
Come view three beautiful levels of comfortable living in this updated end unit townhouse off Spear Street just minutes to Burlington and a short walk to Szymanski Park. Upon entry you'll immediately notice the Brazilian cherry floors and detailed tray molding above the dining area which gives the home that extra touch of character. The kitchen has stainless steel appliances, full size cabinets, a center island, and so much counter space. There is plenty of room for a casual breakfast table too! The living room has sliding glass doors that open onto a deck - a perfect spot for flower pots or that morning cup of coffee. The staircase and large stairwell window are open to the living area and add another element of unique design to the home. Upstairs you'll find the master suite with its private deck and a renovated 3/4 bathroom with a block tiled shower. Two additional bedrooms and a full bright bathroom complete the second floor. In the walkout lower level, the sky is the limit for this large versatile space. It would make a great media room, family room, or playroom! Every surface of this three level townhome has either been updated, remodeled, or lovingly maintained and now it's time for new owners to call it home. Showings begin Saturday!
Closed
Listed by: Vermont Real Estate Company • Katrina E Roberts
Bought with: Coldwell Banker Hickok and Boardman
$460,500
M8 Stonehedge Drive #8, South Burlington, VT 05403
3beds
2,289sqft
Condominium, Townhouse
Built in 1987
-- sqft lot
$476,500 Zestimate®
$201/sqft
$3,660 Estimated rent
Home value
$476,500
$434,000 - $524,000
$3,660/mo
Zestimate® history
Owner options
List your home for rent
$3,660/mo
Rent Zestimate®
Find your next renter with Zillow Rental Manager. Plus, with online applications, you can quickly screen prospective tenants – for free.
$3,660/mo
Rent Zestimate®
Refinance and save
$3,087/mo
Est. payment
Refinancing to a lower rate could help reduce your monthly payments and save thousands over the life of the loan.
$3,087/mo
Est. payment
Explore your selling options
Work with a Zillow partner agent
Leverage their expertise and Zillow's premium Showcase listings to get your home seen by more buyers.
Get startedList with your own agent
Get your home in front of millions of buyers by listing it on Zillow.
Learn how to do itSell it yourself
Take full control of how buyers see your home on Zillow by listing For Sale by Owner (FSBO).
List your homeWhat's special
Zillow last checked:
Listing updated:
Listed by:
Katrina E Roberts,
Vermont Real Estate Company 802-540-8300
Bought with:
Margolin and von Trapp Team
Coldwell Banker Hickok and Boardman
Source: PrimeMLS,MLS#: 5056467
Facts & features
Interior
Bedrooms & bathrooms
- Bedrooms: 3
- Bathrooms: 3
- Full bathrooms: 1
- 3/4 bathrooms: 1
- 1/2 bathrooms: 1
Heating
- Natural Gas, Baseboard
Cooling
- None
Appliances
- Included: Dishwasher, Dryer, Microwave, Refrigerator, Washer, Electric Stove
- Laundry: In Basement
Features
- Dining Area, Kitchen Island, Living/Dining, Primary BR w/ BA
- Flooring: Carpet, Hardwood, Tile
- Windows: Blinds
- Basement: Daylight,Finished,Full,Interior Stairs,Walkout,Interior Access,Walk-Out Access
Interior area
- Total structure area: 2,508
- Total interior livable area: 2,289 sqft
- Finished area above ground: 1,662
- Finished area below ground: 627
Property
Parking
- Total spaces: 1
- Parking features: Shared Driveway, Paved, Auto Open, Assigned, Garage, On Site, Detached
- Garage spaces: 1
Accessibility
- Accessibility features: 1st Floor 1/2 Bathroom, 1st Floor Hrd Surfce Flr, Bathroom w/Tub, Hard Surface Flooring, Low Pile Carpet
Features
- Levels: Two
- Stories: 2
- Patio & porch: Patio
- Exterior features: Trash, Deck
- Has private pool: Yes
- Pool features: In Ground
Lot
- Features: Condo Development, Landscaped, Walking Trails, Near Golf Course, Near Paths, Near Shopping, Near Hospital, Near School(s)
Details
- Parcel number: 60018811653
- Zoning description: resi
Construction
Type & style
- Home type: Townhouse
- Property subtype: Condominium, Townhouse
Materials
- Wood Frame, Vinyl Siding
- Foundation: Concrete
- Roof: Shingle
Condition
- New construction: No
- Year built: 1987
Utilities & green energy
- Electric: Circuit Breakers
- Sewer: Public Sewer
- Utilities for property: Underground Utilities
Community & HOA
Community
- Security: Carbon Monoxide Detector(s), Hardwired Smoke Detector
HOA
- Has HOA: Yes
- Amenities included: Landscaping, Snow Removal, Trash Removal
- Services included: Maintenance Grounds, Plowing, Recreation, Trash, HOA Fee
- Additional fee info: Fee: $346
Location
- Region: South Burlington
Financial & listing details
- Price per square foot: $201/sqft
- Tax assessed value: $312,300
- Annual tax amount: $6,591
- Date on market: 8/14/2025
- Exclusions: Chest Freezer in Laundry Room does not convey with property.
- Road surface type: Paved
Price history
| Date | Event | Price |
|---|---|---|
| 10/2/2025 | Sold | $460,500+7.3%$201/sqft |
Source:  PrimeMLS #5056467 Report a problem PrimeMLS #5056467 Report a problem | ||
| 8/19/2025 | Contingent | $429,000$187/sqft |
Source: PrimeMLS #5056467 Report a problem | ||
| 8/14/2025 | Listed for sale | $429,000$187/sqft |
Source: PrimeMLS #5056467 Report a problem | ||
Public tax history
| Year | Property taxes | Tax assessment |
|---|---|---|
| 2024 | -- | $312,300 |
| 2023 | -- | $312,300 |
| 2022 | -- | $312,300 |
| 2021 | -- | $312,300 +34% |
| 2020 | -- | $233,000 |
| 2019 | -- | $233,000 |
| 2018 | -- | $233,000 |
| 2017 | $5,079 | $233,000 |
| 2016 | -- | $233,000 +9900% |
| 2015 | -- | $2,330 |
| 2014 | -- | $2,330 |
| 2013 | -- | $2,330 |
| 2012 | -- | $2,330 |
| 2011 | -- | $2,330 |
| 2010 | -- | $2,330 |
Find assessor info on the county website
Neighborhood: 05403
Nearby homes
- $439,0003 bd3 ba1.9k sqftN15 Stonehedge Dr, South Burlington, VT 05403Pending
- $559,7004 bd3 ba2.3k sqftN14 Stonehedge Dr #N-14, South Burlington, VT 05403Off Market

- $520,4003 bd4 ba2.3k sqft13 Stonehedge Dr, South Burlington, VT 05403Off Market
- $--1 bd1 ba500 sqftN12 Stonehedge Dr #N12, South Burlington, VT 05403Off Market

- $548,0004 bd4 ba2.3k sqftN10 Stonehedge Dr, South Burlington, VT 05403Off Market
- $485,8003 bd3 ba2.3k sqftM13 Stonehedge, South Burlington, VT 05403Off Market
- $315,0003 bd2 ba1.3k sqftL13 Stonehedge Dr, South Burlington, VT 05403Pending
- $400,9003 bd3 ba1.9k sqftM14 Stonehedge Dr, South Burlington, VT 05403Off Market
Nearby schools
GreatSchools rating
- 9/10Orchard SchoolGrades: PK-5Distance: 0.7 mi
- 10/10Frederick H. Tuttle Middle SchoolGrades: 6-8Distance: 1.8 mi
- 10/10South Burlington High SchoolGrades: 9-12Distance: 1.7 mi
Schools provided by the listing agent
- Elementary: Orchard Elementary School
- Middle: Frederick H. Tuttle Middle Sch
- High: South Burlington High School
- District: South Burlington Sch Distict
Source: PrimeMLS. This data may not be complete. We recommend contacting the local school district to confirm school assignments for this home.


Get pre-qualified for a loan
At Zillow Home Loans, we can pre-qualify you in as little as 5 minutes with no impact to your credit score.An equal housing lender. NMLS #10287.
Sell for more on Zillow
Get a Zillow Showcase℠ listing at no additional cost and you could sell for .
$476,500
2% more
+$9,530
With Zillow Showcase(estimated)
$486,030
- Vermont
- Chittenden County
- South Burlington
- 05403
- M8 Stonehedge Drive Unit 8
Nearby cities
Nearby zip codes
Other South Burlington Topics
- Apartments for Rent in 05403
- Houses for Sale in 05403
- Houses for Rent in 05403
- 05403 Real Estate
- South Burlington Condos
- Houses for Sale in South Burlington
- Newest Listings in South Burlington
- South Burlington Home Values
- South Burlington Real Estate Agents
- South Burlington Refinance
- South Burlington Mortgage Rates
