Rare opportunity to own a 3-bedroom end-unit in Stonehedge! Offered for only the 2nd time since it was built, this home enjoys a private setting backed by woods near Szymanski Park while being close to the Stonehedge community pool. Inside, the bright kitchen features a cozy eat-in area, and a convenient half bath is located near the entry. The spacious living and dining area offers plenty of flexibility for everyday living and entertaining, with doors leading to the backyard patio. Built-ins and under-stair storage provide extra space to stay organized. Upstairs, you'll find a generous primary bedroom with access to the full bath, along with two additional bedrooms that can easily accommodate guests, family, or a home office. In-unit laundry on the second floor adds everyday convenience. Outside, a brand-new roof installed in June 2026 is ready to withstand all the VT seasons. The home also comes with two assigned parking spaces, including one covered carport space, plus additional storage at the front of the carport. Unit L13 is loaded with potential to upgrade as you see fit and is a fantastic opportunity within this development. Enjoy easy access to the community pool, nearby bike paths, parks, shopping, schools, UVM, downtown Burlington, and I-89. Whether you're looking for a comfortable place to call home and make yours, or a smart investment opportunity, this Stonehedge end-unit is worth a look.
Pending
Listed by: Coldwell Banker Hickok and Boardman • Adam Carron • Contact: Phone: 802-846-9529
$315,000
L13 Stonehedge Drive, South Burlington, VT 05403
3beds
1,302sqft
:
Get pre-qualified$2,315/mo
Condominium, Townhouse
Built in 1985
-- sqft lot
$-- Zestimate®
$242/sqft
$-- HOA
What's special
Cozy eat-in areaTwo additional bedroomsBuilt-ins and under-stair storageBright kitchen
- 35 days |
- 777 |
- 26 |
Zillow last checked:
Listing updated:
Listed by:
Adam Carron,
Coldwell Banker Hickok and Boardman Phone:802-846-9529
Source: PrimeMLS,MLS#: 5096625
Facts & features
Interior
Bedrooms & bathrooms
- Bedrooms: 3
- Bathrooms: 2
- Full bathrooms: 1
- 1/2 bathrooms: 1
Heating
- Natural Gas, Baseboard, Monitor Type
Cooling
- None
Appliances
- Included: Dishwasher, Disposal, Dryer, Microwave, Refrigerator, Washer, Electric Stove
- Laundry: 2nd Floor Laundry
Features
- Living/Dining, Primary BR w/ BA, Natural Light
- Flooring: Carpet, Laminate
- Windows: Blinds
- Has basement: No
Interior area
- Total structure area: 1,302
- Total interior livable area: 1,302 sqft
- Finished area above ground: 1,302
- Finished area below ground: 0
Property
Parking
- Total spaces: 2
- Parking features: Paved, Assigned, Deeded, Off Street, Parking Spaces 2, Covered, Carport
- Garage spaces: 1
- Has carport: Yes
Accessibility
- Accessibility features: 1st Floor 1/2 Bathroom, Access to Parking, Paved Parking
Features
- Levels: Two
- Stories: 2
- Patio & porch: Patio
- Exterior features: Natural Shade, Playground, Storage, Tennis Court(s)
- Has private pool: Yes
- Pool features: In Ground
Lot
- Features: Landscaped, Level, Near Paths
Details
- Zoning description: Residential
Construction
Type & style
- Home type: Townhouse
- Property subtype: Condominium, Townhouse
Materials
- Wood Frame, Wood Siding
- Foundation: Concrete Slab
- Roof: Architectural Shingle
Condition
- New construction: No
- Year built: 1985
Utilities & green energy
- Electric: Circuit Breakers
- Sewer: Public Sewer
- Utilities for property: Cable Available
Community & HOA
Community
- Security: Smoke Detector(s)
HOA
- Has HOA: Yes
- Amenities included: Master Insurance, Playground, Landscaping, Common Acreage, Snow Removal, Tennis Court(s), Trash Removal
- Services included: Maintenance Grounds, Trash, HOA Fee
- Additional fee info: Fee: $325
Location
- Region: South Burlington
Financial & listing details
- Price per square foot: $242/sqft
- Annual tax amount: $5,242
- Date on market: 6/25/2026
- Road surface type: Paved
Estimated market value
Not available
Estimated sales range
Not available
Not available
Price history
| Date | Event | Price |
|---|---|---|
| 7/6/2026 | Pending sale | $315,000$242/sqft |
Source:  PrimeMLS #5096625 Report a problem PrimeMLS #5096625 Report a problem | ||
| 6/25/2026 | Listed for sale | $315,000$242/sqft |
Source: PrimeMLS #5096625 Report a problem | ||
Public tax history
Tax history is unavailable.
Monthly payment
Est. payment
Payment breakdown
Explore the cost of this home by adjusting the details. Changes won't be saved.Climate risks
Neighborhood: 05403
Nearby schools
GreatSchools rating
- 9/10Orchard SchoolGrades: PK-5Distance: 0.6 mi
- 10/10Frederick H. Tuttle Middle SchoolGrades: 6-8Distance: 1.8 mi
- 10/10South Burlington High SchoolGrades: 9-12Distance: 1.7 mi
Schools provided by the listing agent
- Elementary: Orchard Elementary School
- Middle: Frederick H. Tuttle Middle Sch
- High: South Burlington High School
- District: South Burlington Sch Distict
Source: PrimeMLS. This data may not be complete. We recommend contacting the local school district to confirm school assignments for this home.
- $385,0003 bd2 ba1.3k sqftL9 Stonehedge Dr, South Burlington, VT 05403Sold

- $330,6003 bd2 ba1.2k sqftD15 Stonehedge Dr #D15, South Burlington, VT 05403Off Market
- $3,4505 bd3 ba1.7k sqftE13 Stonehedge Dr, South Burlington, VT 05403For Rent

- $357,1003 bd3 ba1.5k sqftE10 Stonehedge Dr, South Burlington, VT 05403Off Market
- $431,0003 bd3 ba2.3k sqftE1 Stonehedge Dr, South Burlington, VT 05403Off Market
- $--2 bd2 ba1.3k sqftB11 Stonehedge Dr, South Burlington, VT 05403Off Market
- $472,2003 bd4 ba2.3k sqftN13 Stonehedge Dr, South Burlington, VT 05403Off Market
- $413,0003 bd1 ba2k sqftB6 Stonehedge Dr, South Burlington, VT 05403Off Market
A local agent can set up tours, give advice and negotiate with sellers.
A local lender can help you make sure your offer is ready when you are.
Similar homes
- $325,0002 bd2 ba1.1k sqft180 Ledgewood Circle #103, Burlington, VT 05401Active
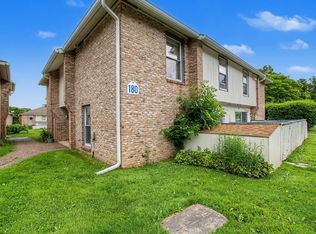 MLS ID #5098436, Nick Riina. PrimeMLS
 - $346,0002 bd3 ba1.4k sqft1 Winding Brook Drive, South Burlington, VT 05403Active
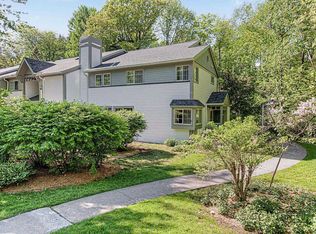 MLS ID #5089380, Laurence Rutherford. PrimeMLS
 - $275,0002 bd1 ba984 sqftTwin Oaks, South Burlington, VT 05403Active
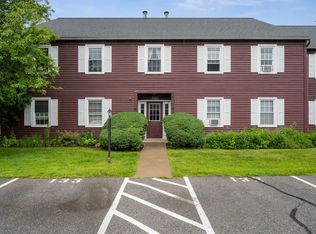 MLS ID #5098465, Bryce Gilmer. PrimeMLS
 - $320,0002 bd1 ba988 sqftGeorgetown, South Burlington, VT 05403Active
 MLS ID #5083475, Geri Reilly. PrimeMLS
 - $250,0002 bd1 ba900 sqftTown Square Association, South Burlington, VT 05403ActiveMLS ID #5095544, Cole Elwood. PrimeMLS
- $360,0002 bd2 ba1.1k sqftEastwood Commons, South Burlington, VT 05403ActiveMLS ID #5083445, Sandy Palmer. PrimeMLS
- $299,0002 bd1 ba1k sqftRiverwatch, Burlington, VT 05401ActiveMLS ID #5095260, Lipkin Audette Team. PrimeMLS
- $285,0002 bd1 ba969 sqftCity's Edge, South Burlington, VT 05403ActiveMLS ID #5094189, Warren Palm. PrimeMLS
- $279,0002 bd1 ba984 sqft46 Twin Oaks Terrace, South Burlington, VT 05403ActiveMLS ID #5074789, The Nancy Jenkins Team. PrimeMLS
- $254,9002 bd1 ba970 sqftManor Woods, South Burlington, VT 05403ActiveMLS ID #5070410, The Gardner Group. PrimeMLS
- $425,0002 bd1 ba1.3k sqft50 Kirby Road, South Burlington, VT 05403ActiveMLS ID #5101178, Elizabeth Hogan. PrimeMLS
- $280,0002 bd2 ba922 sqft235 Park Street #7, Burlington, VT 05401ActiveMLS ID #5092501, Adam Carron. PrimeMLS
- $335,0002 bd2 ba1.1k sqftHollow Creek Condo Assoc., Colchester, VT 05446ActiveMLS ID #5099341, Templeton Real Estate Group. PrimeMLS
- $289,5002 bd1 ba960 sqftRoyal Parke, Essex, VT 05452ActiveMLS ID #5099202, Nancy R Desany. PrimeMLS
- $297,5002 bd1 ba820 sqftRiver Watch Condominiums, Burlington, VT 05401ActiveMLS ID #5088538, Sarah Harrington. PrimeMLS
- $245,0002 bd1 ba900 sqft100 Kennedy Drive #39, South Burlington, VT 05403ActiveMLS ID #5093585, Giles Wagoner. PrimeMLS
- $299,0003 bd2 ba1.3k sqft26 Bright Street #A, Burlington, VT 05401ActiveMLS ID #5087774, Meg Handler. PrimeMLS
- $339,0002 bd2 ba1.1k sqftMountainview Estates, Williston, VT 05495ActiveMLS ID #5081981, Jeff Amato. PrimeMLS
- $319,0004 bd1 ba1.5k sqft86 Hinesburg Hollow Road, Huntington, VT 05462ActiveMLS ID #5098482, Jean Meehan. PrimeMLS
- $315,0002 bd1 ba912 sqftProspect Condominiums, Burlington, VT 05401-3530ActiveMLS ID #5082133, John Biondolillo. PrimeMLS
