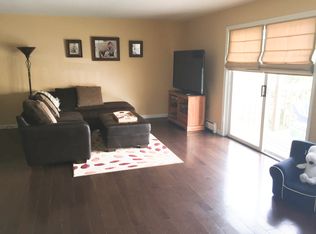
Updated, 3-level Stonehedge Townhome! This 3-bedroom, 2.5-bath unit was extensively renovated 10 years ago and has been lovingly maintained since. The main level features a bright & sunny updated kitchen with stainless-steel appliances, hardwood floors, an updated 1/2 bathroom, and large, open living/dining area that leads to a spacious deck. Upstairs, you'll find 3 bedrooms, including the primary with a private balcony, and an updated full bathroom. The finished, walkout lower level opens to a patio and features a large rec or family room, as well as a 3/4 bathroom, an office, or additional rec room and large laundry room. The sliding doors and most of the windows throughout were replaced within the last 10 years, the heating system was replaced within the last 2 years, and the washer/dryer are less than a year old. Enjoy cooling off in the association pool in the summer months and bike path access just steps from the door! Located just off Spear Street, Stonehedge's location can't be beat: nestled next to the South Burlington rec path and UVM woods and with numerous parks nearby! Szymanski Park offers a playground, basketball, tennis, and pickleball and is just a stone's throw away, or take in the sunset from Overlook Park, just south of Stonehedge. This sought-after location is convenient to downtown Burlington, UVM, UVM Medical Center, Market Street, and I-89!
Pending
Listed by: Coldwell Banker Hickok and Boardman • Jamie Wright
$439,000
N15 Stonehedge Drive, South Burlington, VT 05403
3beds
1,962sqft
:
Get pre-qualified$3,167/mo
Condominium, Townhouse
Built in 1986
-- sqft lot
$-- Zestimate®
$224/sqft
$-- HOA
What's special
Association poolSpacious deckHardwood floorsLarge laundry room
- 19 days |
- 343 |
- 17 |
Zillow last checked:
Listing updated:
Listed by:
Jamie Wright,
Coldwell Banker Hickok and Boardman Cell:802-999-6036
Source: PrimeMLS,MLS#: 5100500
Facts & features
Interior
Bedrooms & bathrooms
- Bedrooms: 3
- Bathrooms: 3
- Full bathrooms: 1
- 3/4 bathrooms: 1
- 1/2 bathrooms: 1
Heating
- Natural Gas, Baseboard, Hot Water
Cooling
- Wall Unit(s)
Appliances
- Included: Dishwasher, Dryer, Range Hood, Microwave, Gas Range, Refrigerator, Washer
- Laundry: In Basement
Features
- Living/Dining
- Flooring: Ceramic Tile, Hardwood, Laminate
- Basement: Finished,Full,Interior Stairs,Walkout,Interior Access,Exterior Entry,Walk-Out Access
Interior area
- Total structure area: 2,062
- Total interior livable area: 1,962 sqft
- Finished area above ground: 1,382
- Finished area below ground: 580
Property
Parking
- Total spaces: 1
- Parking features: Shared Driveway, Paved, Auto Open, Assigned, Garage, Parking Spaces 1
- Garage spaces: 1
Accessibility
- Accessibility features: 1st Floor 1/2 Bathroom, 1st Floor Hrd Surfce Flr, Hard Surface Flooring
Features
- Levels: Two
- Stories: 2
- Patio & porch: Patio
- Exterior features: Balcony, Deck
Lot
- Features: Condo Development
Details
- Zoning description: Res
Construction
Type & style
- Home type: Townhouse
- Property subtype: Condominium, Townhouse
Materials
- Wood Siding
- Foundation: Concrete
- Roof: Shingle
Condition
- New construction: No
- Year built: 1986
Utilities & green energy
- Electric: Circuit Breakers
- Sewer: Public Sewer
- Utilities for property: Cable Available, Gas On-Site
Community & HOA
Community
- Security: Smoke Detector(s)
HOA
- Amenities included: Master Insurance, Landscaping, Common Acreage, Snow Removal, Trash Removal
- Services included: Maintenance Grounds, Other, Plowing, Trash
- Additional fee info: Fee: $335
Location
- Region: South Burlington
Financial & listing details
- Price per square foot: $224/sqft
- Annual tax amount: $6,005
- Date on market: 7/17/2026
Estimated market value
Not available
Estimated sales range
Not available
Not available
Price history
| Date | Event | Price |
|---|---|---|
| 7/20/2026 | Pending sale | $439,000$224/sqft |
Source:  PrimeMLS #5100500 Report a problem PrimeMLS #5100500 Report a problem | ||
| 7/17/2026 | Listed for sale | $439,000+90%$224/sqft |
Source: PrimeMLS #5100500 Report a problem | ||
| 3/24/2021 | Listing removed | -- |
Source: Owner Report a problem | ||
| 7/15/2016 | Sold | $231,000-5.3%$118/sqft |
Source: Agent Provided Report a problem | ||
| 4/24/2016 | Listed for sale | $244,000$124/sqft |
Source: Owner Report a problem | ||
Public tax history
Tax history is unavailable.
Monthly payment
Est. payment
Payment breakdown
Explore the cost of this home by adjusting the details. Changes won't be saved.Climate risks
Neighborhood: 05403
Nearby schools
GreatSchools rating
- 9/10Orchard SchoolGrades: PK-5Distance: 0.7 mi
- 10/10Frederick H. Tuttle Middle SchoolGrades: 6-8Distance: 1.8 mi
- 10/10South Burlington High SchoolGrades: 9-12Distance: 1.7 mi
Schools provided by the listing agent
- Elementary: Orchard Elementary School
- Middle: Frederick H. Tuttle Middle Sch
- High: South Burlington High School
- District: South Burlington Sch Distict
Source: PrimeMLS. This data may not be complete. We recommend contacting the local school district to confirm school assignments for this home.
- $570,3004 bd3 ba2.3k sqftN14 Stonehedge Dr #N-14, South Burlington, VT 05403Off Market

- $520,4003 bd4 ba2.3k sqft13 Stonehedge Dr, South Burlington, VT 05403Off Market
- $460,5003 bd3 ba2.2k sqft8 Stonehedge Dr #M, South Burlington, VT 05403Sold

- $--1 bd1 ba500 sqftN12 Stonehedge Dr #N12, South Burlington, VT 05403Off Market

- $553,5004 bd4 ba2.3k sqftN10 Stonehedge Dr, South Burlington, VT 05403Off Market
- $473,5003 bd3 ba2.3k sqftM13 Stonehedge, South Burlington, VT 05403Off Market
- $529,400-- bd-- ba-- sqftM16 Stonehedge Dr, South Burlington, VT 05403Off Market
- $396,6003 bd3 ba1.9k sqftM14 Stonehedge Dr, South Burlington, VT 05403Off Market
A local agent can set up tours, give advice and negotiate with sellers.
A local lender can help you make sure your offer is ready when you are.
Similar homes
- $475,0003 bd2 ba1.3k sqft1 Overlook Drive, South Burlington, VT 05403Active
 MLS ID #5098698, Elvis C Salkic. PrimeMLS
 - $415,0002 bd3 ba1.5k sqftFoxcroft, South Burlington, VT 05403Active
 MLS ID #5102454, Mark Montross. PrimeMLS
 - $615,0003 bd2 ba2.4k sqft8 Deborah Drive, South Burlington, VT 05403Active
 MLS ID #5101591, Daniel Titus. PrimeMLS
 - $539,0003 bd2 ba1.7k sqft1450 Hinesburg Road, South Burlington, VT 05403Active
 MLS ID #5101234, Kara Koptiuch. PrimeMLS
 - $530,0003 bd3 ba2.3k sqft156 Catkin Drive, South Burlington, VT 05403ActiveMLS ID #5101225, Michelle Peters. PrimeMLS
- $346,0002 bd3 ba1.4k sqft1 Winding Brook Drive, South Burlington, VT 05403ActiveMLS ID #5089380, Laurence Rutherford. PrimeMLS
- $549,9003 bd3 ba1.9k sqft150 Rye Circle, South Burlington, VT 05403ActiveMLS ID #5084441, The Gardner Group. PrimeMLS
- $525,0003 bd2 ba1.4k sqft61 Pump Lane, South Burlington, VT 05403ActiveMLS ID #5098953, Jordan Lafond. PrimeMLS
- $390,0002 bd2 ba1.2k sqftCountry Crossing I, Williston, VT 05495ActiveMLS ID #5102686, Maura O'Neill. PrimeMLS
- $279,9002 bd2 ba1k sqft207 Sugar Tree Lane, South Burlington, VT 05403ActiveMLS ID #5102633, David Parsons. PrimeMLS
- $449,0003 bd2 ba1.1k sqft141 North Street, Winooski, VT 05404ActiveMLS ID #5101563, Bryce Gilmer. PrimeMLS
- $425,0003 bd1 ba1.2k sqft51 Cayuga Court, Burlington, VT 05408ActiveMLS ID #5103399, Julie Danaher. PrimeMLS
- $599,0003 bd3 ba1.8k sqft304 O'Brien Farm Road, South Burlington, VT 05403ActiveMLS ID #5101093, Melanie McAdoo. PrimeMLS
- $459,9003 bd3 ba2k sqft31 Eagle Park Drive, Colchester, VT 05446ActiveMLS ID #5093662, Leland J Ryea. PrimeMLS
- $650,0003 bd3 ba2.5k sqft20-A O'Brien Drive, South Burlington, VT 05403ActiveMLS ID #5102305, Andrew Burton. PrimeMLS
- $459,0003 bd2 ba1.9k sqft91 Lapointe Street, Winooski, VT 05404ActiveMLS ID #5091736, Andrea Hossley. PrimeMLS
- $325,0002 bd2 ba1.1k sqft180 Ledgewood Circle #103, Burlington, VT 05401ActiveMLS ID #5098436, Nick Riina. PrimeMLS
- $545,0003 bd3 ba2.2k sqftVillage at Country Meadow, Colchester, VT 05446ActiveMLS ID #5103217, Carolyn Weaver. PrimeMLS
- $450,0003 bd2 ba2.1k sqft8 Hunting Ridge Lane, Milton, VT 05468ActiveMLS ID #5102268, The Malley Group. PrimeMLS
- $549,9003 bd2 ba1.5k sqft136 Cherry Lane, Burlington, VT 05401ActiveMLS ID #5102480, Geri Reilly. PrimeMLS
