Charming efficient chalet just south of the Mount Snow ski resort and ready for turn key enjoyment. This convenient location has MOOver shuttle service at the end of the street to and from the mountain, easy access to great restaurants and coffee shops, and direct snowmobile trail access, in addition to ample parking and privacy. The home has been lovingly maintained with some recent updates. As you enter, you are greeted by an open concept living room with stone hearth and wood burning fireplace, wood floors, and functional space. To the left is a large kitchen with breakfast bar, booth style dining area, laundry, and a full guest bath. Off the back of the living area is a primary suite with attached bath, as well as two large guest bedrooms. All have great light thanks to many windows. This is a corner lot with great privacy, a one car garage, garden shed, and lovely landscaping and mature ornamental trees. Literally steps from your door are breakfast, lunch, and dinner options, without ever having to get in your car. Overall this is ideal space for a home away from home, where you can stretch your legs, but still feels manageably sized and comfortable, affording downtime, not upkeep.
Active under contract
Listed by: Berkley & Veller Greenwood/Dover • Adam R Palmiter • Contact: Off: 802-464-8900
$349,000
13 Sunne Village Lane, Dover, VT 05356
3beds
1,218sqft
:
Get pre-qualified$2,663/mo
Single Family Residence
Built in 1987
0.33 Acres Lot
$-- Zestimate®
$287/sqft
$-- HOA
What's special
One car garageWood floorsTwo large guest bedroomsFull guest bathAmple parkingGarden shedBooth style dining area
- 44 days |
- 62 |
- 1 |
Zillow last checked:
Listing updated:
Listed by:
Adam R Palmiter,
Berkley & Veller Greenwood/Dover Off:802-464-8900
Source: PrimeMLS,MLS#: 5093784
Facts & features
Interior
Bedrooms & bathrooms
- Bedrooms: 3
- Bathrooms: 2
- Full bathrooms: 2
Heating
- Propane, Direct Vent
Cooling
- None
Appliances
- Included: Dishwasher, Dryer, Refrigerator, Washer, Gas Stove
Features
- Primary BR w/ BA, Natural Light, Natural Woodwork
- Flooring: Carpet, Tile, Wood
- Basement: Crawl Space,Interior Entry
- Number of fireplaces: 1
- Fireplace features: Wood Burning, 1 Fireplace
Interior area
- Total structure area: 1,368
- Total interior livable area: 1,218 sqft
- Finished area above ground: 1,218
- Finished area below ground: 0
Property
Parking
- Total spaces: 1
- Parking features: Gravel
- Garage spaces: 1
Features
- Levels: Two
- Stories: 2
- Exterior features: Deck, Shed
Lot
- Size: 0.33 Acres
- Features: Level, Trail/Near Trail, Walking Trails, Near Snowmobile Trails
Details
- Parcel number: 18305810786
- Zoning description: Residential
Construction
Type & style
- Home type: SingleFamily
- Architectural style: Chalet
- Property subtype: Single Family Residence
Materials
- Wood Frame, Wood Siding
- Foundation: Concrete
- Roof: Shingle
Condition
- New construction: No
- Year built: 1987
Utilities & green energy
- Electric: Circuit Breakers
- Sewer: Public Sewer
- Utilities for property: Cable Available
Community & HOA
HOA
- Has HOA: Yes
- Services included: Water, HOA Fee
- Additional fee info: Fee: $57
Location
- Region: West Dover
Financial & listing details
- Price per square foot: $287/sqft
- Tax assessed value: $167,850
- Annual tax amount: $4,248
- Date on market: 6/10/2026
Estimated market value
Not available
Estimated sales range
Not available
Not available
Price history
| Date | Event | Price |
|---|---|---|
| 6/10/2026 | Listed for sale | $349,000+110.2%$287/sqft |
Source:  PrimeMLS #5093784 Report a problem PrimeMLS #5093784 Report a problem | ||
| 9/15/2009 | Sold | $166,000-12.2%$136/sqft |
Source: Public Record Report a problem | ||
| 6/29/2004 | Sold | $189,000$155/sqft |
Source: Public Record Report a problem | ||
Public tax history
| Year | Property taxes | Tax assessment |
|---|---|---|
| 2024 | -- | $167,850 |
| 2023 | -- | $167,850 |
| 2022 | -- | $167,850 |
| 2021 | -- | $167,850 |
| 2020 | -- | $167,850 |
| 2019 | -- | $167,850 |
| 2018 | -- | $167,850 |
| 2017 | -- | $167,850 |
| 2016 | -- | $167,850 +9897% |
| 2015 | -- | $1,679 |
| 2014 | -- | $1,679 |
| 2013 | -- | $1,679 |
| 2012 | -- | $1,679 |
| 2011 | -- | $1,679 |
| 2010 | -- | $1,679 +27.4% |
| 2009 | -- | $1,318 |
| 2008 | -- | $1,318 |
| 2007 | -- | $1,318 |
| 2006 | -- | $1,318 +28% |
| 2003 | $1,515 | $1,030 |
Find assessor info on the county website
Monthly payment
Est. payment
Payment breakdown
Explore the cost of this home by adjusting the details. Changes won't be saved.Climate risks
Neighborhood: 05356
Nearby schools
GreatSchools rating
- NADover Elementary SchoolGrades: PK-6Distance: 3.5 mi
- NAMarlboro Elementary SchoolGrades: PK-8Distance: 9.7 mi
- 5/10Twin Valley Middle High SchoolGrades: 6-12Distance: 11.5 mi
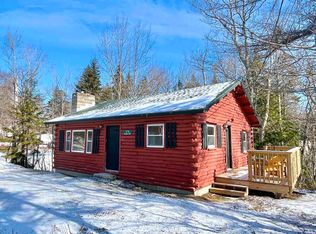
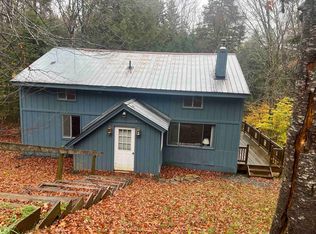
- $419,400-- bd-- ba-- sqft15 Sunne Village Ln, West Dover, VT 05356Off Market
- $409,700-- bd-- ba-- sqft10 Sunne Village Ln, West Dover, VT 05356Off Market
- $440,800-- bd-- ba-- sqft1 Misty Ln, West Dover, VT 05356Off Market
- $490,100-- bd-- ba-- sqft11 Sunne Village Ln, West Dover, VT 05356Off Market
- $256,2004 bd2 ba1.7k sqft12 Sunne Village Ln, West Dover, VT 05356Off Market
- $395,600-- bd-- ba-- sqft16 Sunne Village Ln, West Dover, VT 05356Off Market
- $166,666-- bd-- ba-- sqft6 Margit Ridgway Rd, West Dover, VT 05356Sold
- $391,600-- bd-- ba-- sqft19 Sunne Village Ln, West Dover, VT 05356Off Market
A local agent can set up tours, give advice and negotiate with sellers.
Similar homes
- $419,0003 bd2 ba1.6k sqft13 Mill Road, Dover, VT 05356Active
 MLS ID #5098211, Jacki J Murano. PrimeMLS
 - $339,0002 bd1 ba728 sqft274 VT Route 100, Dover, VT 05356Active
 MLS ID #5079827, Prema Fitzpatrick. PrimeMLS
 - $375,0004 bd2 ba1.5k sqft40 Ellis Brook Road, Dover, VT 05356Active
 MLS ID #5066015, Donna Brown. PrimeMLS
 - $325,0003 bd2 ba1.2k sqftDover Green, Dover, VT 05356Active
 MLS ID #5093684, Adam R Palmiter. PrimeMLS
 - $425,0003 bd2 ba1.1k sqftVillage on the Deerfield, Dover, VT 05356ActiveMLS ID #5094849, Carrie Mathews. PrimeMLS
- $479,0003 bd2 ba1.6k sqft34 Johnson Hill Road, Dover, VT 05356ActiveMLS ID #5090655, Donald Koelsch. PrimeMLS
- $349,0003 bd2 ba1.2k sqftDover Green, Dover, VT 05356ActiveMLS ID #5086385, Jennifer Densmore. PrimeMLS
- $339,0003 bd2 ba1.1k sqft57 Timber Lane, Wardsboro, VT 05360ActiveMLS ID #5095543, Kim Meeker. PrimeMLS
- $349,0003 bd2 ba1.2k sqft1 Frog Hollow, Wilmington, VT 05363ActiveMLS ID #5073620, Richard Caplan. PrimeMLS
- $349,0002 bd2 ba1k sqftSnowtree, Dover, VT 05356ActiveMLS ID #5051836, Adam R Palmiter. PrimeMLS
- $350,0003 bd2 ba1.4k sqftApple Hill, Dover, VT 05356ActiveMLS ID #5067430, Jennifer Densmore. PrimeMLS
- $369,0003 bd3 ba1.7k sqftSnow Mountain Village, Dover, VT 05356ActiveMLS ID #5080321, Adam R Palmiter. PrimeMLS
- $399,0003 bd3 ba1.7k sqftSuntec Forest, Dover, VT 05356ActiveMLS ID #5072970, Prema Fitzpatrick. PrimeMLS
- $399,0002 bd1 ba1k sqft456 Route 100, Wilmington, VT 05363ActiveMLS ID #5098092, Patrice Schneider. PrimeMLS
- $389,9002 bd2 ba1.2k sqftBears Crossing, Dover, VT 05356ActiveMLS ID #5084298, Steve Goldfarb. PrimeMLS
- $399,0003 bd2 ba1.3k sqft6 Outer Limit Lane, Wilmington, VT 05363ActiveMLS ID #5090349, Donna Brown. PrimeMLS
- $289,0003 bd2 ba1.2k sqftDover Green, Dover, VT 05356ActiveMLS ID #5093262, Donald Koelsch. PrimeMLS
- $449,0003 bd3 ba1.7k sqftSuntec, Dover, VT 05356ActiveMLS ID #5071285, Adam R Palmiter. PrimeMLS
- $425,0003 bd2 ba1k sqft180 Debbie Higgins Lane, Wardsboro, VT 05355ActiveMLS ID #5097788, Patrice Schneider. PrimeMLS
- $349,0003 bd3 ba1.7k sqft34 Main Street, Wardsboro, VT 05355ActiveMLS ID #5076783, Adam R Palmiter. PrimeMLS
