Modern 3 Bed+den / 2 Bath Home with Metal Roof and Tray Ceilings
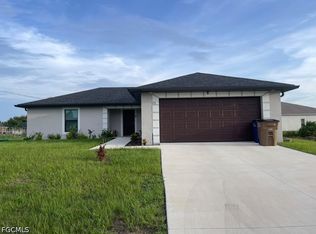
This 3-bedroom, 2-bathroom home was built with a clean modern look and finished with upscale details throughout. A standing-seam metal roof, stucco exterior, and dark-framed windows give it strong curb appeal, and the wide concrete driveway leads to a 2-car garage. Inside, the open floor plan joins the kitchen, dining area, and living room under a recessed tray ceiling with crown molding and a modern ceiling fan. Large-format porcelain tile runs through the entire home, so there is no carpet to maintain. The kitchen has white shaker cabinetry with brushed-gold hardware, granite countertops, a large island with seating for four, stainless steel appliances, and a gold pull-down faucet. Pendant lighting and a crystal chandelier add to the finish. Sliding glass doors open from the living area to a screened lanai. The primary suite has its own tray ceiling, a large window, and dual closets leading into the ensuite bath. The bath has a double granite vanity, framed gold mirrors, and a frameless glass shower with pebble tile accents and a niche. Two additional bedrooms share a second full bath with a tub/shower, granite vanity, and matching gold fixtures. One bedroom is currently set up as a home office. The laundry room has upper cabinets and will come with a washer and dryer. The screened lanai has a ceiling fan and a view across a backyard. The garage is finished and painted, with an exterior camera and floodlight already in place. Property is located in a rapidly growing neighborhood. Close to shopping, schools, dining, and major roads.
Active
$309,999
13 W 9th St, Lehigh Acres, FL 33972
3beds
1,365sqft
Single Family Residence
Built in 2026
0.25 Acres Lot
$-- Zestimate®
$227/sqft
$-- HOA
What's special
Exterior camera and floodlightMetal roofGranite countertopsDark-framed windowsGold pull-down faucetLarge-format porcelain tileOpen floor plan
- 3 days
- 91
- 12
Zillow last checked:
Listing updated:
Listed by:
Bianca Anaya 239-896-7948,
La Sunshine Realty LLC
Source: Florida Gulf Coast MLS,MLS#: 2026043082 Originating MLS: Florida Gulf Coast
Originating MLS: Florida Gulf CoastFacts & features
Interior
Bedrooms & bathrooms
- Bedrooms: 3
- Bathrooms: 2
- Full bathrooms: 2
Rooms
- Room types: Bathroom, Den, Screened Porch
Heating
- Central, Electric
Cooling
- Central Air, Ceiling Fan(s), Electric
Appliances
- Included: Dryer, Dishwasher, Freezer, Ice Maker, Microwave, Range, Refrigerator, RefrigeratorWithIce Maker, Tankless Water Heater, Water Purifier, Washer
- Laundry: Inside
Features
- Breakfast Bar, Coffered Ceiling(s), Dual Sinks, Kitchen Island, Living/Dining Room, Custom Mirrors, Pantry, Shower Only, Separate Shower, Cable TV, Walk-In Closet(s), Window Treatments, Split Bedrooms, Bathroom, Den, Screened Porch
- Flooring: Tile
- Windows: Tinted Windows, Impact Glass, Window Coverings
Interior area
- Total structure area: 1,900
- Total interior livable area: 1,365 sqft
Video & virtual tour
Property
Parking
- Total spaces: 2
- Parking features: Attached, Driveway, Garage, Paved, Garage Door Opener
- Attached garage spaces: 2
- Has uncovered spaces: Yes
Features
- Stories: 1
- Patio & porch: Lanai, Patio, Porch, Screened
- Exterior features: Security/High Impact Doors, IrrigationSprinklers, Patio
- Has view: Yes
- View description: City, Landscaped
- Waterfront features: None
Lot
- Size: 0.25 Acres
- Dimensions: 104 x 105 x 104 x 105
- Features: Rectangular Lot, Sprinklers Automatic
Details
- Parcel number: 204427L303011.024B
- Lease amount: $0
- Zoning description: RS-1
Construction
Type & style
- Home type: SingleFamily
- Architectural style: Ranch,One Story,Traditional
- Property subtype: Single Family Residence
Materials
- Block, Concrete, Stucco
- Roof: Metal
Condition
- Resale
- Year built: 2026
Utilities & green energy
- Sewer: Septic Tank
- Water: Well
- Utilities for property: Cable Available, High Speed Internet Available
Community & HOA
Community
- Features: Non-Gated, None
- Security: Security System, Smoke Detector(s)
- Condo and coop fee: $0
- Membership fee: $0
- Subdivision: LEHIGH ACRES
HOA
- Has HOA: No
- Amenities included: None
- Services included: None
Location
- Region: Lehigh Acres
Financial & listing details
- Price per square foot: $227/sqft
- Tax assessed value: $12,113
- Annual tax amount: $395
- Date on market: 10/12/2026
- Listing terms: All Financing Considered,Cash,FHA,VA Loan
- Ownership: Single Family
- Road surface type: Paved
Estimated market value
Not available
Estimated sales range
Not available
Not available
Price history
| Date | Event | Price |
|---|---|---|
| 10/13/2026 | Listed for sale | $309,999+22.5%$227/sqft |
Source:  Florida Gulf Coast MLS #2026043082 Report a problem Florida Gulf Coast MLS #2026043082 Report a problem | ||
| 3/26/2026 | Sold | $253,000+873.1%$185/sqft |
Source: Public Record Report a problem | ||
| 7/2/2025 | Sold | $26,000-7.1%$19/sqft |
Source: Florida Gulf Coast MLS #225028430 Report a problem | ||
| 5/20/2025 | Price change | $28,000-6.7%$21/sqft |
Source:  SWFLMLS #225028430 Report a problem SWFLMLS #225028430 Report a problem | ||
| 4/20/2025 | Price change | $30,000-3.2%$22/sqft |
Source: SWFLMLS #225028430 Report a problem | ||
| 3/17/2025 | Listed for sale | $31,000+24%$23/sqft |
Source: SWFLMLS #225028430 Report a problem | ||
| 12/1/2023 | Sold | $25,000+38.9%$18/sqft |
Source: Public Record Report a problem | ||
| 6/6/2023 | Sold | $18,000-14.3%$13/sqft |
Source: Florida Gulf Coast MLS #223037626 Report a problem | ||
| 5/24/2023 | Pending sale | $21,000$15/sqft |
Source:  Florida Gulf Coast MLS #223037626 Report a problem Florida Gulf Coast MLS #223037626 Report a problem | ||
| 5/17/2023 | Listed for sale | $21,000+90.9%$15/sqft |
Source: Florida Gulf Coast MLS #223037626 Report a problem | ||
| 12/2/2022 | Sold | $11,000-21.4%$8/sqft |
Source: Public Record Report a problem | ||
| 11/17/2022 | Pending sale | $14,000$10/sqft |
Source: Florida Gulf Coast MLS #222045178 Report a problem | ||
| 11/11/2022 | Price change | $14,000-17.6%$10/sqft |
Source: Florida Gulf Coast MLS #222045178 Report a problem | ||
| 10/24/2022 | Pending sale | $17,000$12/sqft |
Source: Florida Gulf Coast MLS #222045178 Report a problem | ||
| 6/12/2022 | Listed for sale | $17,000+575.1%$12/sqft |
Source: Florida Gulf Coast MLS #222045178 Report a problem | ||
| 12/11/2013 | Sold | $2,518-13.2%$2/sqft |
Source: Public Record Report a problem | ||
| 5/7/2003 | Sold | $2,900+190%$2/sqft |
Source: Public Record Report a problem | ||
| 8/6/2001 | Sold | $1,000$1/sqft |
Source: Public Record Report a problem | ||
Public tax history
| Year | Property taxes | Tax assessment |
|---|---|---|
| 2025 | $396 +9.8% | $10,096 +10% |
| 2024 | $360 +4.1% | $9,178 -4.9% |
| 2023 | $346 +22.5% | $9,654 +107.7% |
| 2022 | $283 +8.4% | $4,648 +10% |
| 2021 | $261 +0.5% | $4,225 +5.6% |
| 2020 | $259 +124.4% | $4,000 |
| 2019 | $116 | $4,000 +5.3% |
| 2018 | $116 +11.3% | $3,800 +17.6% |
| 2017 | $104 +8.3% | $3,230 +6.1% |
| 2016 | $96 +7.5% | $3,045 +12.4% |
| 2015 | $89 +4.7% | $2,710 +30.6% |
| 2014 | $85 +36.7% | $2,075 +3.8% |
| 2013 | $62 +2.9% | $2,000 |
| 2012 | $61 -3.7% | $2,000 -4.8% |
| 2011 | $63 -20.9% | $2,100 -30% |
| 2010 | $80 -15.5% | $3,000 -25% |
| 2009 | $94 -49.1% | $4,000 -60.9% |
| 2008 | $185 -42.2% | $10,240 -44.9% |
| 2007 | $320 -54% | $18,600 -54.9% |
| 2006 | $695 +778.6% | $41,250 +1230.6% |
| 2004 | $79 +40.9% | $3,100 +82.4% |
| 2003 | $56 +1.9% | $1,700 +6.3% |
| 2002 | $55 | $1,600 |
| 2000 | -- | $1,600 |
Find assessor info on the county website
Monthly payment
Est. payment
Payment breakdown
Explore the cost of this home by adjusting the details. Changes won't be saved.Climate risks
Neighborhood: 33972

Similar homes
- $349,9993 bd2 ba1.2k sqft1111 Thompson Ave, Lehigh Acres, FL 33972For Sale

 MLS ID #2026042887, Christopher Moore, RE/MAX Realty Group. Florida Gulf Coast MLS
 - $399,9994 bd2 ba1.8k sqft912 Hibiscus Ave, Lehigh Acres, FL 33972New Construction
 MLS ID #2026043021, Fabian Cardano, Myland Realty Inc. Florida Gulf Coast MLS
 - $295,9003 bd2 ba1.2k sqft823 McKinley Ave, Lehigh Acres, FL 33972New Construction
 MLS ID #2026034884, Izabella Topilyer, Top Realty Group LLC. Florida Gulf Coast MLS
 - $314,9003 bd3 ba1.6k sqft514 Lincoln Ave, Lehigh Acres, FL 33972For Sale
 MLS ID #2026040259, Marcus Larrea, Palm Paradise Realty Group. Florida Gulf Coast MLS
 - $325,0003 bd3 ba1.4k sqft607 W 6th St, Lehigh Acres, FL 33972New ConstructionMLS ID #2026042759, Zavier Bravo, Magna Realty, LLC. Florida Gulf Coast MLS
- $319,0003 bd2 ba1.3k sqft407 Plumosa Ave, Lehigh Acres, FL 33972For SaleMLS ID #2026039873, Andrea Stoecker, Beach Paradise Realty LLC. Florida Gulf Coast MLS
- $325,0003 bd3 ba1.5k sqft701 W 7th St, Lehigh Acres, FL 33972New ConstructionMLS ID #2026042134, Roxanna Vargas, The Keyes Company. Florida Gulf Coast MLS
- $315,9003 bd2 ba1.4k sqft205 W 7th ST, LEHIGH ACRES, FL 33972For Sale
 MLS ID #226033634, Katy Torres, Xclusive Homes LLC. SWFLMLS
 - $435,0003 bd3 ba1.5k sqft418 Edison Ave, Lehigh Acres, FL 33972For SaleMLS ID #2026043294, Stacey Bohannon, KW Florida Living. Florida Gulf Coast MLS
- $310,0003 bd2 ba1.6k sqft605 E 11th ST, LEHIGH ACRES, FL 33972For SaleMLS ID #226019553, Eloenia Jarquin De Miranda, PA, Mato Realty, LLC. SWFLMLS
- $410,0003 bd2 ba1.7k sqft1313 Olivet St, Lehigh Acres, FL 33972For SaleMLS ID #2026043575, Donna Martin, Always Island Time Realty LLC. Florida Gulf Coast MLS
- $345,0003 bd2 ba1.3k sqft405 W 5th St, Lehigh Acres, FL 33972For SaleMLS ID #2026040140, Luisa Gainza, MGR Realty Services, Inc.. Florida Gulf Coast MLS
- $325,0003 bd2 ba2k sqftLehigh Acres, Lehigh Acres, FL 33972For Sale
 MLS ID #A12080565, Avi Peretz, Partnership Realty Inc.. MIAMI
 - $309,9003 bd2 ba1.3k sqft504 W 11th St, Lehigh Acres, FL 33972New ConstructionMLS ID #2026036825, Sonia Rios, Sonia Rios Realty. Florida Gulf Coast MLS
- $309,9003 bd2 ba1.3k sqft706 W 11th St, Lehigh Acres, FL 33972New ConstructionMLS ID #2026036619, Sonia Rios, Sonia Rios Realty. Florida Gulf Coast MLS
- $315,0003 bd2 ba1.5k sqft1102 E 11th St, Lehigh Acres, FL 33972New ConstructionMLS ID #2026038099, Suilen Orozco, Mamba Realty LLC. Florida Gulf Coast MLS
- $330,0003 bd2 ba1.5k sqft18141 Horizon View Blvd, Lehigh Acres, FL 33972For SaleMLS ID #2026041438, Nick Bonacolta, Realty World-C Bagans 1st. Florida Gulf Coast MLS
- $395,0004 bd3 ba1.7k sqft600 E 7th St, Lehigh Acres, FL 33972New ConstructionMLS ID #2026042951, Charles Bonacolta, Realty World-C Bagans 1st. Florida Gulf Coast MLS
- $330,0003 bd2 ba1.6k sqft912 Lincoln Ave, Lehigh Acres, FL 33972For SaleMLS ID #2025016107, Chelsea Robinson, KW Florida Living. Florida Gulf Coast MLS
- $322,0003 bd2 ba1.3k sqft107 E 15th St, Lehigh Acres, FL 33972New ConstructionMLS ID #2026041382, Samir Naim, Naim Real Estate LLC. Florida Gulf Coast MLS
