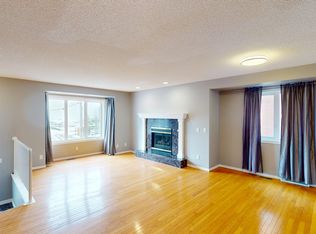
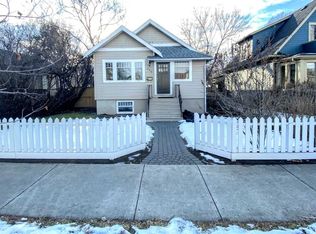
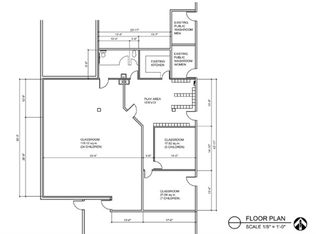
Welcome to this beautifully updated townhouse, perfectly situated in the heart of Crescent Heights. Offering an ideal blend of urban convenience and quiet retreat, this home is a true gem. The location is second to none, with fantastic walkability to local shops, restaurants, and cafés, as well as being just a 10-minute stroll downtown. Despite its proximity to the city center, the home is tucked away on a peaceful street, creating a serene and private setting. The south-facing exposure fills the home with natural light, creating a bright and cheerful atmosphere throughout. Boasting over 1,000 square feet of developed space across two levels, the layout is both functional and spacious. The kitchen underwent a renovation in 2020, featuring custom soft-close, high-gloss cabinets, a stylish backsplash, an Electrolux fridge, and a microwave hood fan. The addition of a large pantry and a removable bookshelf, which allows for counter seating at the island, highlights the thoughtful design. The bathroom has also been thoughtfully upgraded with a luxurious heated tile floor and a sleek quartz countertop, adding comfort and style to your daily routine. Step outside onto the oversized south-facing deck, where newer deck planking complements the downtown views, making it a perfect spot for relaxation or entertaining. Inside, the original hardwood flooring on the main level pairs beautifully with the newer carpet on the lower level, offering a mix of charm and comfort. Two of the three bedrooms, including the master, are located downstairs, ensuring a cool retreat during warm summer months. The third bedroom on the main level provides versatility, doubling as a home office if desired. A spacious utility and laundry room, along with ample storage, add to the home's practicality. The complex has seen numerous updates over the years, including new shingles, windows, doors, and exterior siding, while the parking lot was repaved in 2019. This unit comes with an assigned parking stall (#2) and access to visitor parking with a convenient plug-in. A charming courtyard entrance enhances the sense of privacy and creates a welcoming ambiance. The surrounding area is rich in amenities, making this home even more desirable. Just steps away, Rotary Park offers stunning city views, green spaces, and a splash park for children, while the Crescent Heights off-leash dog park is ideal for pet owners. Families will appreciate the proximity to Crescent Heights High School and Rosedale School, and shopping is a breeze with nearby grocery stores, boutiques, and easy access to 16th Avenue. Outdoor enthusiasts will love the proximity to Bow River pathways and Prince's Island Park, providing opportunities for walking, biking, and enjoying nature. Public transit and major roadways are easily accessible, making commuting a breeze. This townhouse perfectly combines the vibrancy of urban living with the tranquility of a private retreat. Don't miss your chance to call this Crescent Heights gem home!
This property is off market, which means it's not currently listed for sale or rent on Zillow. This may be different from what's available on other websites or public sources.