Set within the breathtaking mountain landscape of The Greenbrier Sporting Club, this exceptional custom residence blends timeless mountain architecture with refined modern comfort across 4.583 private acres. Built in 2021, the home captures sweeping mountain views while offering over 5,000 square feet of thoughtfully designed living space. A striking exterior showcases Hardy Plank shake siding, a standing seam metal roof, Douglas fir porch beams and rafters, and a beautifully detailed stone and stucco-clad foundation. The covered rear porch serves as an inviting outdoor retreat, complete with a gas fireplace perfectly suited for year-round enjoyment of the surrounding scenery. Inside, soaring vaulted ceilings define the expansive great room, where a dramatic gas fireplace anchors the open-concept living space. Rich 7-inch wide plank oak hardwood flooring flows throughout the main level, complementing the home's warm yet sophisticated mountain aesthetic. Custom cabinetry, granite countertops, and premium Café appliances elevate the kitchen and entertaining spaces. The primary suite offers a luxurious private sanctuary featuring a tray ceiling, dedicated sitting room, expansive walk-in closet with center island, and a spa-inspired bath with dual vanities, dual shower, heated floors, and a convenient passthrough to the laundry room. Additional living spaces include a loft overlooking the great room, a private main-level office, and a lower-level living room providing ideal secondary gathering space for family and guests. Offering five bedrooms, three full baths, and one half bath, this home combines exceptional craftsmanship with functional luxury. Additional highlights include a three-car garage with epoxy flooring and more than 1,000 square feet of unfinished basement space ready for future expansion or customization. This remarkable mountain retreat presents an extraordinary opportunity to experience luxury living within one of the region's premier private club communities.
For sale
$2,979,000
130 Buchanan Rdg, White Sulphur Springs, WV 24986
5beds
5,076sqft
Single Family Residence
Built in ----
4.58 Acres Lot
$2,716,000 Zestimate®
$587/sqft
$262/mo HOA
What's special
Hardy plank shake sidingSweeping mountain viewsInviting outdoor retreatFive bedroomsCustom cabinetryExpansive great roomTimeless mountain architecture
- 150 days
- 202
- 13
Zillow last checked:
Listing updated:
Listed by:
Hayes Beard 304-646-8428,
Greenbrier Hotel Corporation
Source: My State MLS,MLS#: 11738783
Facts & features
Interior
Bedrooms & bathrooms
- Bedrooms: 5
- Bathrooms: 4
- Full bathrooms: 3
- 1/2 bathrooms: 1
Basement
- Area: 0
Heating
- Has Heating (Unspecified Type)
Features
- Has basement: No
- Has fireplace: No
Interior area
- Total structure area: 0
- Total interior livable area: 5,076 sqft
- Finished area above ground: 0
Property
Features
- Stories: 3
Lot
- Size: 4.58 Acres
Details
- Parcel number: 102
- Lease amount: $0
Construction
Type & style
- Home type: SingleFamily
- Property subtype: Single Family Residence
Condition
- New construction: No
- Year built: 0
Utilities & green energy
- Electric: Amps(0)
Community & HOA
HOA
- Has HOA: Yes
- HOA fee: $262 monthly
Location
- Region: White Sulphur Springs
Financial & listing details
- Price per square foot: $587/sqft
- Date on market: 5/5/2026
- Date available: 05/04/2026
- Listing agreement: Exclusive
Estimated market value
$2,716,000
$2.58M - $2.85M
$4,260/mo
Price history
| Date | Event | Price |
|---|---|---|
| 5/5/2026 | Listed for sale | $2,979,000$587/sqft |
Source: My State MLS #11738783 Report a problem | ||
Public tax history
Tax history is unavailable.
Monthly payment
Est. payment
Payment breakdown
Explore the cost of this home by adjusting the details. Changes won't be saved.Climate risks
Neighborhood: 24986
- $275,000-- bd-- ba-- sqftDogwood Trl, White sulphur spring, WV 24986Off Market
- $3,650,0007 bd8 ba5.7k sqft193 Arthur Rdg, White Sulphur Springs, WV 24986For Sale
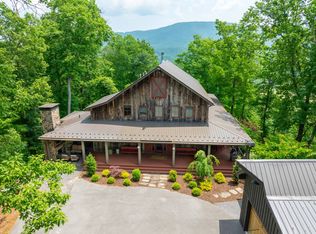
- $3,100-- bd-- ba-- sqftRidges Phase 5, White sulphur springs, WV 24986Off Market
- $1,000-- bd-- ba-- sqftRidges Gbr Mtn Phase 3, White sulphur springs, WV 24986Off Market
Similar homes
- $3,200,0004 bd5 ba4k sqft362 Sam Snead Dr, White Sulphur Springs, WV 24986For Sale
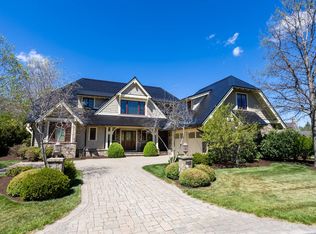 MLS ID #11737537, Hayes Beard, Greenbrier Hotel Corporation. My State MLS
 - $3,650,0007 bd8 ba5.7k sqft193 Arthur Rdg, White Sulphur Springs, WV 24986For SaleMLS ID #11521482, Hayes Beard, Greenbrier Hotel Corporation. My State MLS
- $2,950,0004 bd4 ba2.9k sqft2025 Village Run Rd, White Sulphur Springs, WV 24986For Sale
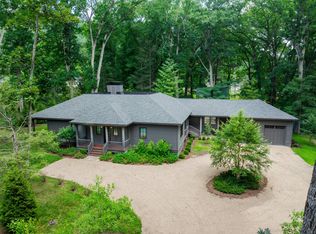 MLS ID #11905435, Hayes Beard, Greenbrier Hotel Corporation. My State MLS
 - $2,495,0005 bd7 ba4.8k sqft382 White Sulphur Hill Rd, White Sulphur Springs, WV 24986For Sale
 MLS ID #11878317, Hayes Beard, Greenbrier Hotel Corporation. My State MLS
 - $2,450,0006 bd6 ba6.8k sqft221 Montview Rd, Caldwell, WV 24925For Sale
 MLS ID #26-1227, W. Paul Grist, Grist Real Estate Associates, Inc. GVMLS
 - $2,500,0004 bd2 ba6.1k sqft150-156 Courtney Dr, Lewisburg, WV 24901For SaleMLS ID #26-77, Debbie Echols, Coldwell Banker Stuart and Watts Real Estate. GVMLS
- $1,590,0006 bd5 ba4.3k sqft15415 Midland Trl W, Crawley, WV 24931For SaleMLS ID #26-1126, Tom H. Johnson, Coldwell Banker Stuart and Watts Real Estate. GVMLS
