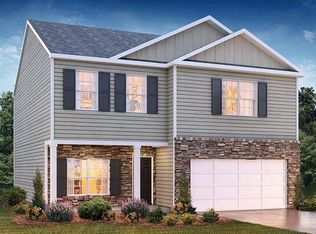
Welcome home to Sagewood Grove and the Ashford, three bedrooms and two full bathrooms with all of the features that you are looking for. The cute, covered front porch is the first thing that you will be drawn to. Enter into the foyer which connects to a large living room with an open concept that leads into the eat in kitchen and dining area. The kitchen has a pantry, custom soft close cabinets, granite counter tops, 8 inch stainless under-mount sink, recessed & pendant lighting, and Whirlpool stainless steel dishwasher, smooth top range & built-in microwave. Walk through the French doors into the wonderful study (or playroom, zoom room, office, guest room...your choice!) Luxury vinyl tile with hardwood look is in the main living area of home, soil and stain resistant frieze carpet with 6 lb. pad in bedrooms. Owner's suite has a walk in closet and the bathroom has double vanity, garden tub with tile surround and walk in shower. There is a two car garage for plenty of storage. Outside you will find low maintenance vinyl siding and 25 year asphalt roof shingles. The yard has heat hardy sod with built in irrigation. Call to schedule your private showing.
Under contract
$290,490
130 Burlwood Rd, Greenwood, SC 29646
3beds
1,662sqft
Single Family Residence
Built in 2025
8,712 Square Feet Lot
$-- Zestimate®
$175/sqft
$25/mo HOA
What's special
- 21 days
- 11
- 0
Zillow last checked:
Listing updated:
Listed by:
Rebecca Harrison 864-201-2525,
RE/MAX ACTION REALTY
Source: MLS Of Greenwood Sc Inc.,MLS#: 140428
Facts & features
Interior
Bedrooms & bathrooms
- Bedrooms: 3
- Bathrooms: 2
- Full bathrooms: 2
Primary bedroom
- Level: Main
Primary bathroom
- Features: Full Bath, Shower Separate, Soaking Tub
Heating
- Electric
Cooling
- Electric
Appliances
- Included: Dishwasher, Disposal, Electric Oven, Electric Range, Electric Water Heater, Microwave
Features
- High Ceilings, Ceiling Fan(s), Soaking Tub, Granite Counters, Open Floorplan, Walk-In Closet(s)
- Flooring: Carpet, Luxury Vinyl
- Windows: Insulated Windows
- Basement: None
- Has fireplace: No
- Fireplace features: None
Interior area
- Total structure area: 1,662
- Total interior livable area: 1,662 sqft
Property
Parking
- Total spaces: 2
- Parking features: Garage Door Opener, 2 Car, Attached
- Garage spaces: 2
Accessibility
- Accessibility features: Other
Features
- Patio & porch: Covered, Front Porch, Rear Porch, Screened
- Fencing: Privacy,Wood
- Frontage length: Road: 74
Lot
- Size: 8,712 Square Feet
- Features: Cleared, Level, In Ground Sprinkler-Partial Yard, Woods
Details
- Parcel number: 6834812307
Construction
Type & style
- Home type: SingleFamily
- Architectural style: Traditional
- Property subtype: Single Family Residence
Materials
- Vinyl Siding
- Foundation: Slab
- Roof: Architectural
Condition
- Year built: 2025
Utilities & green energy
- Utilities for property: Sewer Connected, Water Connected
Community & HOA
Community
- Security: Fire Alarm
- Subdivision: Briarwood Place
HOA
- Has HOA: Yes
- Services included: Other
- HOA fee: $300 annually
Location
- Region: Greenwood
Financial & listing details
- Price per square foot: $175/sqft
- Date on market: 8/24/2026
- Listing terms: Conventional
Estimated market value
Not available
Estimated sales range
Not available
$2,625/mo
Price history
Price history is unavailable.
Public tax history
Tax history is unavailable.
Monthly payment
Est. payment
Payment breakdown
Explore the cost of this home by adjusting the details. Changes won't be saved.Climate risks
Neighborhood: 29646
Similar homes
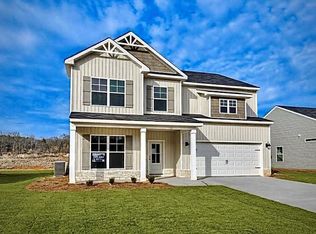
- $298,9004 bd2 ba1.6k sqft329 Burlwood Rd, Greenwood, SC 29646For Sale
 MLS ID #140517, Sharon Mulkey, RE/MAX ACTION REALTY. MLS Of Greenwood Sc Inc.
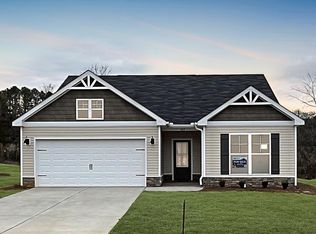
 - $310,0003 bd3 ba1.7k sqft822 Mount Moriah Rd, Greenwood, SC 29646For Sale
 MLS ID #1601008, B. Arlene Dubose, North Group Real Estate LLC. Greater Greenville AOR
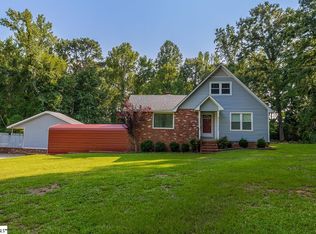
 - $309,4004 bd3 ba2.2k sqft121 Burlwood Rd, Greenwood, SC 29646For Sale
 MLS ID #139728, Sharon Mulkey, RE/MAX ACTION REALTY. MLS Of Greenwood Sc Inc.

 - $292,6404 bd3 ba2.1k sqft109 Cades Cove Dr, Greenwood, SC 29646New Construction
 MLS Of Greenwood Sc Inc.
