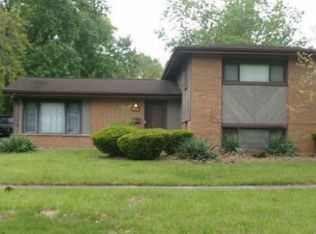
AFFORDABLE LIVING CLOSE TO PARKS, TENNIS COURTS, AND WALKING/BIKE TRAILS. PRIVATE FENCED BACK YARD. TWO STORY THREE BEDROOM TOWNHOME ON A QUIET BLOCK ACROSS FROM A SCHOOL. WATER HEATER REPLACED IN 2025. OFF STREET PARKING. RENTED FOR 1935 MOST OF WHICH IS GUARENTEED INCOME.
Active
$139,000
130 Central Ave #130, Matteson, IL 60443
3beds
1,000sqft
Condominium, Single Family Residence
Built in 1974
-- sqft lot
$-- Zestimate®
$139/sqft
$197/mo HOA
What's special
Off street parking
- 23 days |
- 359 |
- 20 |
Zillow last checked:
Listing updated:
Listed by:
Joseph Konney (630)350-0363,
Top Care Realty LLC
Source: MRED as distributed by MLS GRID,MLS#: 12717213
Facts & features
Interior
Bedrooms & bathrooms
- Bedrooms: 3
- Bathrooms: 1
- Full bathrooms: 1
Rooms
- Room types: No additional rooms
Primary bedroom
- Features: Flooring (Other)
- Level: Second
- Area: 110 Square Feet
- Dimensions: 11X10
Bedroom 2
- Features: Flooring (Other)
- Level: Second
- Area: 88 Square Feet
- Dimensions: 11X8
Bedroom 3
- Features: Flooring (Other)
- Level: Second
- Area: 80 Square Feet
- Dimensions: 10X8
Dining room
- Features: Flooring (Other)
- Level: Main
- Area: 72 Square Feet
- Dimensions: 9X8
Family room
- Features: Flooring (Other)
Kitchen
- Features: Flooring (Other)
- Level: Main
- Area: 104 Square Feet
- Dimensions: 13X8
Living room
- Features: Flooring (Other)
- Level: Main
- Area: 216 Square Feet
- Dimensions: 18X12
Heating
- Natural Gas, Forced Air
Cooling
- Central Air
Appliances
- Included: Range, Refrigerator
- Laundry: Electric Dryer Hookup, In Kitchen
Features
- Windows: Screens
- Basement: None
Interior area
- Total structure area: 0
- Total interior livable area: 1,000 sqft
Property
Parking
- Total spaces: 2
- Parking features: Off Street, Yes
Accessibility
- Accessibility features: No Disability Access
Features
- Patio & porch: Deck
Details
- Parcel number: 31161040151012
- Special conditions: None
Construction
Type & style
- Home type: Condo
- Property subtype: Condominium, Single Family Residence
Materials
- Frame
- Roof: Asphalt
Condition
- New construction: No
- Year built: 1974
Utilities & green energy
- Sewer: Public Sewer
- Water: Lake Michigan
Community & HOA
HOA
- Has HOA: Yes
- Services included: Parking, Insurance, Exterior Maintenance, Lawn Care, Snow Removal
- HOA fee: $197 monthly
Location
- Region: Matteson
Financial & listing details
- Price per square foot: $139/sqft
- Annual tax amount: $3,649
- Date on market: 7/28/2026
- Ownership: Condo
Estimated market value
Not available
Estimated sales range
Not available
Not available
Price history
| Date | Event | Price |
|---|---|---|
| 7/28/2026 | Listed for sale | $139,000$139/sqft |
Source:  MRED as distributed by MLS GRID #12717213 Report a problem MRED as distributed by MLS GRID #12717213 Report a problem | ||
Public tax history
Tax history is unavailable.
Monthly payment
Est. payment
Payment breakdown
Explore the cost of this home by adjusting the details. Changes won't be saved.Climate risks
Neighborhood: 60443
Nearby schools
GreatSchools rating
- 5/10Woodgate Elementary SchoolGrades: PK-5Distance: 0.1 mi
- 3/10Colin Powell Middle SchoolGrades: 6-8Distance: 0.8 mi
- 6/10Rich Township High SchoolGrades: 9-12Distance: 2.3 mi
Schools provided by the listing agent
- District: 159
Source: MRED as distributed by MLS GRID. This data may not be complete. We recommend contacting the local school district to confirm school assignments for this home.
- $99,4002 bd1 ba1k sqft150 Central Ave, Matteson, IL 60443Off Market
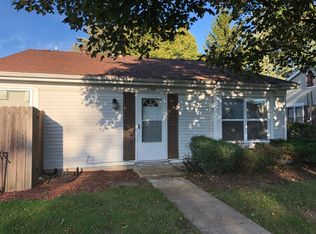
- $109,5002 bd1 ba36k sqft142 Central Ave, Matteson, IL 60443Off Market
- $125,2004 bd1 ba1.1k sqft132 Central Ave, Matteson, IL 60443Off Market
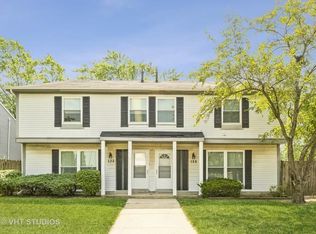
- $131,7003 bd1 ba1k sqft124 Central Ave, Matteson, IL 60443Off Market
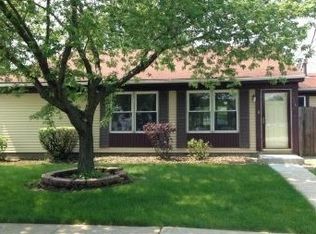
- $117,0003 bd1 ba36k sqft122 Central Ave, Matteson, IL 60443Off Market
- $125,7002 bd1 ba36k sqft169 Central Ave, Matteson, IL 60443Off Market
- $126,5002 bd1 ba36k sqft173 Central Ave, Matteson, IL 60443Off Market
- $115,6002 bd1 ba36k sqft179 Central Ave, Matteson, IL 60443Off Market
A local agent can set up tours, give advice and negotiate with sellers.
Similar homes
- $--2 bd1 ba900 sqft15340 Meadow Ct, Oak Forest, IL 60452Auction
 Auction.com 2
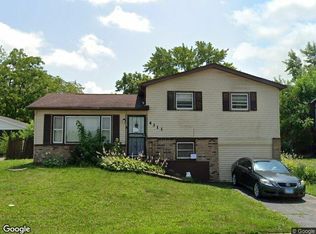
 - $--3 bd2 ba1.1k sqft4311 188th Pl, Country Club Hills, IL 60478Auction
 Xome
Xome - $--3 bd2 ba1.1k sqft4263 W 76th St APT 204, Chicago, IL 60652Auction
 Auction.com 1
 - $--3 bd1 ba1.3k sqft221 Indiana St, Park Forest, IL 60466Auction
 Xome
Xome - $--3 bd1 ba1k sqft18717 Harding Ave, Flossmoor, IL 60422AuctionAuction.com 2
- $--3 bd2 ba1.2k sqft2015 Richton Pl, Richton Park, IL 60471AuctionXome
- $150,0002 bd1 ba1.1k sqft12720 Carriage Ln Unit F1, Crestwood, IL 60418NewMLS ID #12727497, Kevin Burke, ABR,SRS, RE/MAX 10. MRED as distributed by MLS GRID
- $--3 bd2 ba1.2k sqft16109 Saint Louis Ave, Markham, IL 60428AuctionAuction.com 2
- $160,0003 bd2 ba1k sqft17610 Central Park Ave, Country Club Hills, IL 60478ActiveMLS ID #12732768, Kendra Evans, Kendra Evans. MRED as distributed by MLS GRID
- $165,0003 bd2 ba1.1k sqft12752 S Kenneth Ave #C, Alsip, IL 60803NewMLS ID #12717491, Susan Miller, ABR,GRI,SRS, Ravinia Realty & Mgmt LLC. MRED as distributed by MLS GRID
- $--3 bd1 ba1.2k sqft3036 Stafford Dr, Markham, IL 60428AuctionAuction.com 2
- $--3 bd1 ba1.1k sqft808 E 160th Pl, South Holland, IL 60473AuctionAuction.com 2
- $--3 bd1 ba1k sqft3024 Hopkins St, Steger, IL 60475AuctionAuction.com 2
- $--3 bd2 ba1k sqft14604 Kenwood Ave, Dolton, IL 60419AuctionAuction.com 2
- $117,0002 bd1 ba966 sqft4177 192nd Ct Unit 244, Country Club Hills, IL 60478ActiveMLS ID #12598825, Wagner Antoine, Keller Williams Preferred Realty. MRED as distributed by MLS GRID
- $--3 bd1 ba1k sqft2758 Oxford Dr, Markham, IL 60428AuctionAuction.com 1
- $--3 bd1 ba1k sqft16601 Plymouth Dr, Markham, IL 60428AuctionAuction.com 1
- $--3 bd1 ba1k sqft347 W 150th St, Harvey, IL 60426AuctionAuction.com 1
- $--2 bd1 ba867 sqft16792 Artesian Ave, Hazel Crest, IL 60429AuctionAuction.com 2
- $--3 bd1 ba1.3k sqft381 Greenbay Ave, Calumet City, IL 60409AuctionAuction.com 1
