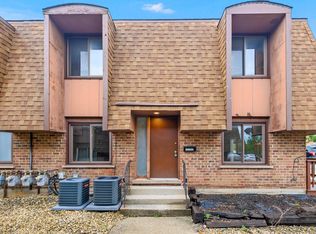
WELCOME TO THIS MOVE IN READY, 1ST FLOOR END UNIT CONDO IN THE DESIRABLE PARK PLACE CONDOMINIUM COMMUNITY! THIS 2 BEDROOM, 1 BATH HOME FEATURES BEAUTIFUL HARDWOOD FLOORS & A BRIGHT, OPEN FLOOR PLAN THAT CONNECTS THE SPACIOUS LIVING ROOM & DINING AREA, CREATING A COMFORTABLE SPACE FOR EVERYDAY LIVING & ENTERTAINING. THE KITCHEN OFFERS PLENTY OF CABINET & COUNTER SPACE, WHILE THE GENEROUSLY SIZED PRIMARY BEDROOM FEATURES A LARGE WALK IN CLOSET. A SLIDING GLASS DOOR PROVIDES EASY ACCESS TO YOUR PRIVATE PATIO PERFECT FOR RELAXING OR ENJOYING THE OUTDOORS. THE LARGE BASEMENT OFFERS PLENTY OF ADDITIONAL STORAGE SPACE FOR BIKES, SEASONAL ITEMS, & MORE, ALONG WITH A SEPARATE STORAGE UNIT & CONVENIENT COIN LAUNDRY. ENJOY MAINTENANCE FREE LIVING WITH GAS, WATER, LAWN CARE, SNOW REMOVAL, & TRASH PICKUP ALL INCLUDED IN THE MONTHLY ASSESSMENT. ONE ASSIGNED PARKING SPACE PLUS ADDITIONAL PARKING FOR GUESTS. LOCATED IN THE PALOS HEIGHTS SCHOOL DISTRICT, THIS WELL MAINTAINED COMMUNITY IS ALSO CONVENIENTLY LOCATED NEAR SHOPPING, RESTAURANTS, SCHOOLS, & INTERSTATE ACCESS. A FANTASTIC LOCATION & TRUE 1ST FLOOR CONVENIENCE. SCHEDULE A SHOWING TODAY!
New
$150,000
12720 Carriage Ln Unit F1, Crestwood, IL 60418
2beds
1,162sqft
Condominium, Single Family Residence
Built in 1977
-- sqft lot
$-- Zestimate®
$129/sqft
$302/mo HOA
What's special
Generously sized primary bedroomBright open floor planSliding glass doorBeautiful hardwood floorsLarge walk in closet
- 10 hours |
- 31 |
- 1 |
Zillow last checked:
Listing updated:
Listed by:
Kevin Burke, ABR,SRS 708-805-1754,
RE/MAX 10,
Corey Rasmussen 708-285-2780,
RE/MAX 10
Source: MRED as distributed by MLS GRID,MLS#: 12727497
Facts & features
Interior
Bedrooms & bathrooms
- Bedrooms: 2
- Bathrooms: 1
- Full bathrooms: 1
Rooms
- Room types: Walk In Closet
Primary bedroom
- Features: Flooring (Carpet)
- Level: Main
- Area: 192 Square Feet
- Dimensions: 12X16
Bedroom 2
- Features: Flooring (Carpet)
- Level: Main
- Area: 150 Square Feet
- Dimensions: 10X15
Dining room
- Features: Flooring (Hardwood)
- Level: Main
- Area: 126 Square Feet
- Dimensions: 9X14
Kitchen
- Features: Kitchen (Pantry-Closet), Flooring (Hardwood)
- Level: Main
- Area: 64 Square Feet
- Dimensions: 8X8
Living room
- Features: Flooring (Carpet)
- Level: Main
- Area: 255 Square Feet
- Dimensions: 15X17
Walk in closet
- Features: Flooring (Carpet)
- Level: Main
- Area: 20 Square Feet
- Dimensions: 4X5
Heating
- Natural Gas
Cooling
- Central Air
Appliances
- Included: Range, Microwave, Refrigerator
Features
- Storage, Walk-In Closet(s)
- Flooring: Hardwood
- Basement: None
- Common walls with other units/homes: End Unit
Interior area
- Total structure area: 1,162
- Total interior livable area: 1,162 sqft
Property
Parking
- Total spaces: 1
- Parking features: Asphalt, Assigned, Guest, Yes, Owned
Accessibility
- Accessibility features: No Disability Access
Features
- Patio & porch: Patio
Details
- Parcel number: 24322010331043
- Special conditions: None
- Other equipment: Ceiling Fan(s)
Construction
Type & style
- Home type: Condo
- Property subtype: Condominium, Single Family Residence
Materials
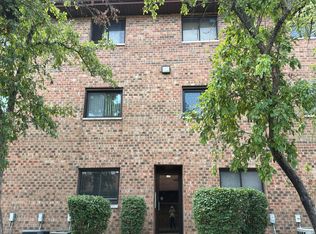
- Brick
- Foundation: Concrete Perimeter
- Roof: Asphalt
Condition
- New construction: No
- Year built: 1977
Utilities & green energy
- Sewer: Public Sewer
- Water: Lake Michigan
Community & HOA
Community
- Subdivision: Park Place
HOA
- Has HOA: Yes
- Amenities included: Bike Room/Bike Trails, Coin Laundry, Storage
- Services included: Water, Gas, Parking, Insurance, Exterior Maintenance, Lawn Care, Scavenger, Snow Removal
- HOA fee: $302 monthly
Location
- Region: Crestwood
Financial & listing details
- Price per square foot: $129/sqft
- Annual tax amount: $2,758
- Date on market: 8/20/2026
- Ownership: Condo
Estimated market value
Not available
Estimated sales range
Not available
Not available
Price history
| Date | Event | Price |
|---|---|---|
| 8/20/2026 | Listed for sale | $150,000+114.6%$129/sqft |
Source:  MRED as distributed by MLS GRID #12727497 Report a problem MRED as distributed by MLS GRID #12727497 Report a problem | ||
| 10/1/2018 | Sold | $69,900+39.8%$60/sqft |
Source: MRED as distributed by MLS GRID #10041406 Report a problem | ||
| 8/8/2014 | Sold | $50,000$43/sqft |
Source: MRED as distributed by MLS GRID #08532503 Report a problem | ||
Public tax history
Tax history is unavailable.
Monthly payment
Est. payment
Payment breakdown
Explore the cost of this home by adjusting the details. Changes won't be saved.Climate risks
Neighborhood: 60418
Nearby schools
GreatSchools rating
- NAIndian Hill SchoolGrades: PK-KDistance: 0.5 mi
- 9/10Independence Jr High SchoolGrades: 6-8Distance: 1.2 mi
- 3/10A B Shepard High School (Campus)Grades: 9-12Distance: 0.9 mi
Schools provided by the listing agent
- Elementary: Chippewa Elementary School
- Middle: Independence Junior High School
- High: A B Shepard High School (Campus
- District: 128
Source: MRED as distributed by MLS GRID. This data may not be complete. We recommend contacting the local school district to confirm school assignments for this home.
- $---- bd-- ba-- sqft12720 Carriage Ln APT B2, Midlothian, IL 60445Off Market
- $---- bd-- ba-- sqft12720 Carriage Ln APT F1, Midlothian, IL 60445Off Market
- $---- bd-- ba-- sqft12720 Carriage Ln #2D, Midlothian, IL 60445Off Market
- $---- bd-- ba-- sqft12720 Carriage Ln #2A, Midlothian, IL 60445Off Market
- $---- bd-- ba-- sqft12720 Carriage Ln APT C2, Midlothian, IL 60445Off Market
- $144,9002 bd1 ba96k sqft12721 Park Pl UNIT A2, Crestwood, IL 60418Off Market
- $105,7001 bd1 ba96k sqft12721 Park Pl APT D1, Crestwood, IL 60418Off Market
- $128,4001 bd1 ba830 sqft12721 Park Pl UNIT E1, Crestwood, IL 60418Off Market
A local agent can set up tours, give advice and negotiate with sellers.
Similar homes
- $144,9002 bd1 ba950 sqft12620 S Alpine Dr APT 9, Alsip, IL 60803New
 MLS ID #12736584, Carmen Mitulescu, Strategic Realty & Investments LLC. MRED as distributed by MLS GRID
 - $165,0003 bd2 ba1.1k sqft12752 S Kenneth Ave #C, Alsip, IL 60803New
 MLS ID #12717491, Susan Miller, ABR,GRI,SRS, Ravinia Realty & Mgmt LLC. MRED as distributed by MLS GRID
 - $--2 bd2 ba1.1k sqft8800 W 140th St #214, Orland Park, IL 60462Auction
 Auction.com 2
 - $--2 bd1 ba900 sqft15340 Meadow Ct, Oak Forest, IL 60452Auction
 Auction.com 2
 - $--3 bd2 ba1.1k sqft4263 W 76th St APT 204, Chicago, IL 60652AuctionAuction.com 1
- $220,0002 bd2 ba1.2k sqft4950 134th Ct APT 503, Crestwood, IL 60418ActiveMLS ID #12728261, Dan Krembuszewski, Crosstown Realtors Inc. MRED as distributed by MLS GRID
- $148,0002 bd1 ba950 sqft11012 S Kilpatrick Ave Unit 3NE, Oak Lawn, IL 60453ActiveMLS ID #12714713, Laura J Freeman, Berkshire Hathaway HomeServices Chicago. MRED as distributed by MLS GRID
- $165,0002 bd1 ba900 sqft10524 S Pulaski Rd APT 3SE, Oak Lawn, IL 60453ActiveMLS ID #12732991, Zlata Pranjic, Century 21 Dream Homes. MRED as distributed by MLS GRID
- $90,0002 bd1 ba800 sqft5700 128th St #9, Crestwood, IL 60418ActiveMLS ID #12601523, Debbie Johnston, Re/Max 10. MRED as distributed by MLS GRID
- $194,9002 bd2 ba1.1k sqft13950 Lavergne Ave APT 908, Crestwood, IL 60418ActiveMLS ID #12678920, Lenny Feil, Century 21 Harthside Realtors. MRED as distributed by MLS GRID
- $139,5002 bd1 ba950 sqft4821 W 109th St APT 201, Oak Lawn, IL 60453Price ChangeMLS ID #12682845, Matthew Murphy, RE/MAX 10 in the Park. MRED as distributed by MLS GRID
- $139,0002 bd1 ba900 sqft3682 W 119th St APT 203B, Alsip, IL 60803ActiveMLS ID #12691163, Grace Vasquez, Charles Rutenberg Realty of IL. MRED as distributed by MLS GRID
- $--2 bd1 ba1.3k sqft4101 Wainwright Pl, Oak Lawn, IL 60453AuctionServiceLink Auction
- $179,9002 bd2 ba1k sqft5721 W 103rd St APT 304, Oak Lawn, IL 60453ActiveMLS ID #12713135, Kathy Szram, ABR,CNC,CSC,MRP,PMN,PSA,SRES, KABS Realty INC. MRED as distributed by MLS GRID
- $--3 bd2 ba1k sqft3801 167th Pl, Country Club Hills, IL 60478AuctionAuction.com 2
- $175,0002 bd2 ba1k sqft14655 Lamon Ave APT 3S, Midlothian, IL 60445ActiveMLS ID #12626542, Valerie Crazybear, HomeSmart Realty Group. MRED as distributed by MLS GRID
- $--3 bd1 ba1.2k sqft3036 Stafford Dr, Markham, IL 60428AuctionAuction.com 2
- $--3 bd1 ba1.1k sqft808 E 160th Pl, South Holland, IL 60473AuctionAuction.com 2
- $139,0003 bd1 ba1k sqft130 Central Ave #130, Matteson, IL 60443ActiveMLS ID #12717213, Joseph Konney, Top Care Realty LLC. MRED as distributed by MLS GRID
- $164,9001 bd1 ba850 sqft6023 W 64th Pl APT 9, Chicago, IL 60638ActiveMLS ID #12729578, Alejandro Alvarado, ARNI Realty Incorporated. MRED as distributed by MLS GRID
