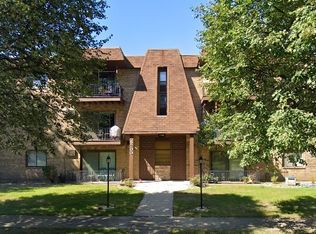
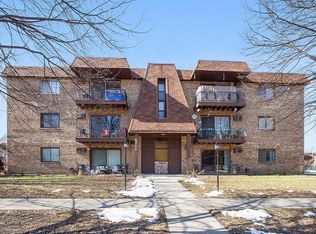
Short sale opportunity! 3rd floor condo rooms. This building was damaged in a fire. There are only drive by showings. There was laundry and storage are available in the building. Noi garage.
Active
$90,000
5700 128th St #9, Crestwood, IL 60418
2beds
800sqft
Condominium, Single Family Residence
Built in 1971
-- sqft lot
$-- Zestimate®
$113/sqft
$181/mo HOA
What's special
- 169 days
- 336
- 3
Zillow last checked:
Listing updated:
Listed by:
Debbie Johnston 630-726-6840,
Re/Max 10
Source: MRED as distributed by MLS GRID,MLS#: 12601523
Facts & features
Interior
Bedrooms & bathrooms
- Bedrooms: 2
- Bathrooms: 1
- Full bathrooms: 1
Rooms
- Room types: No additional rooms
Primary bedroom
- Level: Main
- Area: 143 Square Feet
- Dimensions: 11X13
Bedroom 2
- Level: Main
- Area: 120 Square Feet
- Dimensions: 10X12
Dining room
- Level: Main
- Dimensions: COMBO
Kitchen
- Features: Kitchen (Galley)
- Level: Main
- Area: 100 Square Feet
- Dimensions: 10X10
Living room
- Level: Main
- Area: 352 Square Feet
- Dimensions: 16X22
Heating
- Baseboard
Cooling
- None
Appliances
- Laundry: Common Area
Features
- Basement: None
Interior area
- Total structure area: 0
- Total interior livable area: 800 sqft
Property
Parking
- Total spaces: 1
- Parking features: Unassigned, Yes, Other
Accessibility
- Accessibility features: No Disability Access
Lot
- Features: Common Grounds
Details
- Parcel number: 24322080111009
- Special conditions: Short Sale,Third Party Approval
Construction
Type & style
- Home type: Condo
- Property subtype: Condominium, Single Family Residence
Materials
- Brick
Condition
- New construction: No
- Year built: 1971
Utilities & green energy
- Electric: Circuit Breakers
- Sewer: Public Sewer
- Water: Lake Michigan
Community & HOA
HOA
- Has HOA: Yes
- Services included: Lawn Care, Snow Removal
- HOA fee: $181 monthly
Location
- Region: Crestwood
Financial & listing details
- Price per square foot: $113/sqft
- Annual tax amount: $1,983
- Date on market: 3/25/2026
- Ownership: Condo
Estimated market value
Not available
Estimated sales range
Not available
Not available
Price history
| Date | Event | Price |
|---|---|---|
| 4/15/2026 | Listed for sale | $90,000$113/sqft |
Source:  MRED as distributed by MLS GRID #12601523 Report a problem MRED as distributed by MLS GRID #12601523 Report a problem | ||
| 4/5/2026 | Pending sale | $90,000$113/sqft |
Source: MRED as distributed by MLS GRID #12601523 Report a problem | ||
| 4/5/2026 | Listing removed | $90,000$113/sqft |
Source: MRED as distributed by MLS GRID #12601523 Report a problem | ||
| 3/31/2026 | Pending sale | $90,000$113/sqft |
Source: MRED as distributed by MLS GRID #12601523 Report a problem | ||
| 3/25/2026 | Listed for sale | $90,000+80%$113/sqft |
Source: MRED as distributed by MLS GRID #12601523 Report a problem | ||
| 3/25/2026 | Listing removed | $50,000$63/sqft |
Source: MRED as distributed by MLS GRID #12599526 Report a problem | ||
| 3/23/2026 | Listed for sale | $50,000-52.4%$63/sqft |
Source: MRED as distributed by MLS GRID #12599526 Report a problem | ||
| 7/1/2021 | Sold | $105,000$131/sqft |
Source: MRED as distributed by MLS GRID #11047090 Report a problem | ||
Public tax history
Tax history is unavailable.
Monthly payment
Est. payment
Payment breakdown
Explore the cost of this home by adjusting the details. Changes won't be saved.Climate risks
Neighborhood: 60418
Nearby schools
Schools provided by the listing agent
- Elementary: Chippewa Elementary School
- Middle: Independence Junior High School
- High: A B Shepard High School (Campus
- District: 128
Source: MRED as distributed by MLS GRID. This data may not be complete. We recommend contacting the local school district to confirm school assignments for this home.

Similar homes
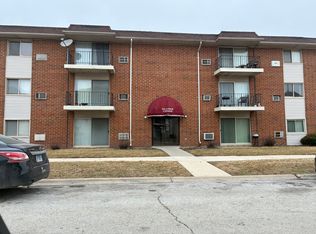
- $89,9002 bd1 ba890 sqft1912 Canal St APT 3D, Blue Island, IL 60406Active
 MLS ID #12712118, Toni Richardson, CSC, Karama Inc. MRED as distributed by MLS GRID
 - $--3 bd2 ba1.1k sqft4263 W 76th St APT 204, Chicago, IL 60652Auction
 Auction.com 1
 - $100,0002 bd1 ba873 sqft2348 W 111th St #3, Chicago, IL 60643Active
 MLS ID #12703393, Erik Carrier, Lincoln Luxury Homes. MRED as distributed by MLS GRID
 - $100,0002 bd1 ba873 sqft2336 W 111th St #2, Chicago, IL 60643ActiveMLS ID #12703340, Erik Carrier, Lincoln Luxury Homes. MRED as distributed by MLS GRID
