Looking for peace and tranquility? You've found it in the well managed community of Islander Commons. This 2 bedroom, 1 bath condo features a beautifully remodeled kitchen with stainless steel appliances. Step into the updated bathroom and indulge in the spa-like luxury of the whirlpool tub and multi-jet bathroom shower panel tower system. Unwind and enjoy the breeze as you relax on your balcony. Laundry facilities on site. This is the one you've been looking for! Conventional financing only. Sold as-is.
Active
$89,900
1912 Canal St APT 3D, Blue Island, IL 60406
2beds
890sqft
Condominium, Single Family Residence
Built in 1978
-- sqft lot
$-- Zestimate®
$101/sqft
$329/mo HOA
What's special
Relax on your balconyUpdated bathroomBeautifully remodeled kitchenStainless steel appliances
- --
- 78
- views
- 2
- saves
Zillow last checked:
Listing updated:
Listed by:
Toni Richardson, CSC 708-503-6300,
Karama Inc
Source: MRED as distributed by MLS GRID,MLS#: 12712118
Facts & features
Interior
Bedrooms & bathrooms
- Bedrooms: 2
- Bathrooms: 1
- Full bathrooms: 1
Rooms
- Room types: No additional rooms
Primary bedroom
- Features: Flooring (Wood Laminate), Window Treatments (Blinds)
- Level: Main
- Area: 165 Square Feet
- Dimensions: 15X11
Bedroom 2
- Features: Flooring (Wood Laminate), Window Treatments (Blinds)
- Level: Main
- Area: 144 Square Feet
- Dimensions: 12X12
Dining room
- Features: Flooring (Ceramic Tile)
- Level: Main
- Area: 72 Square Feet
- Dimensions: 9X8
Kitchen
- Features: Kitchen (Updated Kitchen), Flooring (Ceramic Tile)
- Level: Main
- Area: 64 Square Feet
- Dimensions: 8X8
Living room
- Features: Flooring (Wood Laminate), Window Treatments (Blinds)
- Level: Main
- Area: 270 Square Feet
- Dimensions: 18X15
Heating
- Electric
Cooling
- Wall Unit(s)
Appliances
- Included: Range, Microwave, Dishwasher, Refrigerator
- Laundry: Common Area
Features
- Flooring: Laminate
- Windows: Blinds
- Basement: None
Interior area
- Total structure area: 0
- Total interior livable area: 890 sqft
Property
Parking
- Total spaces: 1
- Parking features: Assigned, Unassigned, Guest, Parking Lot, Yes
Accessibility
- Accessibility features: No Disability Access
Features
- Exterior features: Balcony
Details
- Parcel number: 25314260241048
- Special conditions: None
- Other equipment: Ceiling Fan(s)
Construction
Type & style
- Home type: Condo
- Property subtype: Condominium, Single Family Residence
Materials
- Brick
Condition
- New construction: No
- Year built: 1978
Utilities & green energy
- Sewer: Public Sewer
- Water: Lake Michigan
Community & HOA
Community
- Security: Security System
HOA
- Has HOA: Yes
- Amenities included: Coin Laundry, Ceiling Fan
- Services included: Water, Parking, Insurance, Exterior Maintenance, Lawn Care, Scavenger, Snow Removal
- HOA fee: $329 monthly
Location
- Region: Blue Island
Financial & listing details
- Price per square foot: $101/sqft
- Tax assessed value: $60,220
- Date on market: 7/22/2026
- Ownership: Condo
Estimated market value
Not available
Estimated sales range
Not available
Not available
Price history
| Date | Event | Price |
|---|---|---|
| 7/22/2026 | Listing removed | $115,000$129/sqft |
Source:  MRED as distributed by MLS GRID #12573301 Report a problem MRED as distributed by MLS GRID #12573301 Report a problem | ||
| 2/27/2026 | Listed for sale | $115,000+85.5%$129/sqft |
Source: MRED as distributed by MLS GRID #12573301 Report a problem | ||
| 4/11/2000 | Sold | $62,000$70/sqft |
Source: Public Record Report a problem | ||
Public tax history
| Year | Property taxes | Tax assessment |
|---|---|---|
| 2024 | -- | $6,022 +0% |
| 2023 | -- | $6,021 +154.8% |
| 2022 | -- | $2,363 |
| 2021 | -- | $2,363 |
| 2020 | -- | $2,363 -6.9% |
| 2019 | $1,219 | $2,539 |
| 2018 | -- | $2,539 |
| 2017 | $1,153 | $2,539 0% |
| 2016 | -- | $2,540 |
| 2015 | $1,147 +280.7% | $2,540 -47.1% |
| 2014 | $301 -60% | $4,799 -24% |
| 2013 | $753 -70.5% | $6,317 |
| 2012 | $2,553 +134% | $6,317 |
| 2011 | $1,091 +20.9% | $6,317 -7.5% |
| 2010 | $902 +3.2% | $6,830 |
| 2009 | $874 -3.3% | $6,830 -7% |
| 2008 | $903 -11.5% | $7,345 +7.4% |
| 2007 | $1,020 +11.4% | $6,840 |
| 2006 | $916 -21.4% | $6,840 |
| 2005 | $1,166 -3% | $6,840 +12.6% |
| 2004 | $1,202 -0.1% | $6,074 |
| 2003 | $1,203 | $6,074 |
Find assessor info on the county website
Monthly payment
Est. payment
Payment breakdown
Explore the cost of this home by adjusting the details. Changes won't be saved.Climate risks
Neighborhood: 60406
Nearby schools
Schools provided by the listing agent
- District: 132
Source: MRED as distributed by MLS GRID. This data may not be complete. We recommend contacting the local school district to confirm school assignments for this home.
- $110,1002 bd1 ba15k sqft1912 Canal St APT 1A, Blue Island, IL 60406Off Market
- $97,1002 bd1 ba850 sqft1912 Canal St APT 2B, Blue Island, IL 60406Off Market

- $121,7002 bd1 ba15k sqft1912 Canal St APT 1B, Blue Island, IL 60406Off Market
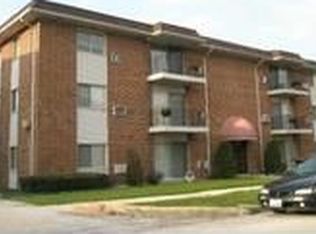
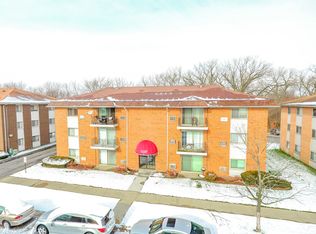
- $93,7002 bd1 ba750 sqft1912 Canal St #1C, Blue Island, IL 60406Off Market
Similar homes
- $69,9002 bd1 ba1.1k sqft1925 Canal St APT 3A, Blue Island, IL 60406Active
 MLS ID #12564697, Latarsha Griffin, Middleton Realty Group Inc. MRED as distributed by MLS GRID
 - $99,0002 bd1 ba900 sqft11804 S Komensky Ave APT 202, Alsip, IL 60803Price Change
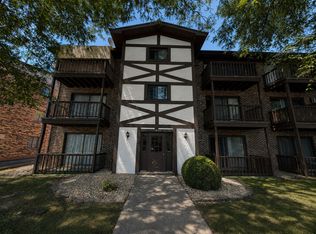 MLS ID #12739387, Landon Kelly, Real Broker, LLC. MRED as distributed by MLS GRID
 - $100,0002 bd1 ba873 sqft2336 W 111th St #2, Chicago, IL 60643Re-activated
 MLS ID #12703340, Erik Carrier, Lincoln Luxury Homes. MRED as distributed by MLS GRID
 - $100,0002 bd1 ba873 sqft2348 W 111th St #3, Chicago, IL 60643Re-activatedMLS ID #12703393, Erik Carrier, Lincoln Luxury Homes. MRED as distributed by MLS GRID
