Beautifully renovated 4-bedroom, 2-bath Colonial situated on a private 3.5-acre lot at the end of a quiet dead-end road in Andover. This turnkey property features Mitsubishi heat pumps with a 12-year transferable warranty, new vinyl plank flooring, updated appliances, and new interior doors. An ideal winter retreat for the outdoor enthusiast, the home is located steps from the Appalachian Trail and immersed in a natural landscape frequent with deer and diverse birdlife. Unleash your green thumb in the high-tech indoor garden paradise on the third floor, featuring a state-of-the-art 16x32 insulated space fully equipped for high-yield production with dedicated power, plumbing, powerful AC, industrial dehumidifiers, and UV lighting. If gardening isn't your vision, the space is prepped with drywall, electric, and plumbing for an easy conversion into a massive primary suite with an ensuite bathroom. The versatile layout of the home includes full bathrooms on both levels and dual laundry hookups in the basement and second floor bathroom, offering excellent potential for guest privacy or a short-term rental. Enjoy seasonal views from two covered porches and a spacious yard within 30 minutes of Sunday River, Black Mountain, and Mt. Abram. Seller is open to considering owner financing for qualified buyers.
Active
$480,000
130 Farmers Hill Road, Andover, ME 04216
4beds
1,994sqft
:
Get pre-qualified$3,056/mo
Single Family Residence
Built in 2007
3.5 Acres Lot
$458,800 Zestimate®
$241/sqft
$-- HOA
What's special
- 44 days |
- 218 |
- 8 |
Zillow last checked:
Listing updated:
Listed by:
Coldwell Banker Realty
Source: Maine Listings,MLS#: 1656097
Facts & features
Interior
Bedrooms & bathrooms
- Bedrooms: 4
- Bathrooms: 4
- Full bathrooms: 4
Bedroom 1
- Features: Full Bath
- Level: First
- Area: 144 Square Feet
- Dimensions: 12 x 12
Bedroom 2
- Features: Closet
- Level: Second
- Area: 216 Square Feet
- Dimensions: 12 x 18
Bedroom 3
- Features: Closet
- Level: Second
- Area: 96 Square Feet
- Dimensions: 12 x 8
Bedroom 4
- Features: Closet
- Level: Second
- Area: 90 Square Feet
- Dimensions: 10 x 9
Dining room
- Features: Dining Area
- Level: First
- Area: 162 Square Feet
- Dimensions: 18 x 9
Kitchen
- Features: Eat-in Kitchen, Pantry
- Level: First
- Area: 192 Square Feet
- Dimensions: 12 x 16
Living room
- Level: First
- Area: 180 Square Feet
- Dimensions: 12 x 15
Other
- Features: Parlor, Rec Room
- Level: Second
- Area: 440 Square Feet
- Dimensions: 20 x 22
Heating
- Direct Vent Heater, Heat Pump
Cooling
- Heat Pump
Appliances
- Included: Cooktop, Dishwasher, Dryer, Microwave, Electric Range, Refrigerator, Washer
Features
- Flooring: Luxury Vinyl
- Basement: Interior Entry,Walk-Out Access,Daylight,Full,Unfinished
- Has fireplace: No
Interior area
- Total structure area: 1,994
- Total interior livable area: 1,994 sqft
- Finished area above ground: 1,994
- Finished area below ground: 0
Video & virtual tour
Property
Parking
- Parking features: Gravel, 5 - 10 Spaces
Features
- Has view: Yes
- View description: Mountain(s), Scenic, Trees/Woods
Lot
- Size: 3.5 Acres
- Features: Near Golf Course, Rural, Ski Resort, Level, Wooded
Details
- Parcel number: 130farmershillrdeastandover04216
- Zoning: Residential
Construction
Type & style
- Home type: SingleFamily
- Architectural style: Colonial
- Property subtype: Single Family Residence
Materials
- Wood Frame, Wood Siding
- Roof: Shingle
Condition
- Year built: 2007
Utilities & green energy
- Electric: Circuit Breakers
- Sewer: Private Sewer
- Water: Private
Community & HOA
Location
- Region: Andover
Financial & listing details
- Price per square foot: $241/sqft
- Annual tax amount: $3,064
- Date on market: 6/23/2026
- Listing terms: Owner May Carry
Estimated market value
$458,800
$436,000 - $482,000
$3,204/mo
Price history
| Date | Event | Price |
|---|---|---|
| 6/23/2026 | Listed for sale | $480,000$241/sqft |
Source:  Maine Listings #1656097 Report a problem Maine Listings #1656097 Report a problem | ||
| 6/16/2026 | Listing removed | $480,000$241/sqft |
Source: Maine Listings #1656097 Report a problem | ||
| 4/1/2026 | Listed for sale | $480,000+23.1%$241/sqft |
Source: Maine Listings #1656097 Report a problem | ||
| 1/3/2026 | Listing removed | $390,000$196/sqft |
Source: Maine Listings #1630057 Report a problem | ||
| 9/3/2025 | Price change | $390,000-8.2%$196/sqft |
Source: Maine Listings #1630057 Report a problem | ||
| 7/11/2025 | Listed for sale | $425,000$213/sqft |
Source: Maine Listings #1630057 Report a problem | ||
Public tax history
Tax history is unavailable.
Monthly payment
Est. payment
Payment breakdown
Explore the cost of this home by adjusting the details. Changes won't be saved.Climate risks
Neighborhood: 04216
Nearby schools
GreatSchools rating
- NAAndover Elementary SchoolGrades: PK-5Distance: 2.8 mi
- NAMountain Valley Community SchoolGrades: PK-8Distance: 9.6 mi
- 3/10Mountain Valley High SchoolGrades: 9-12Distance: 7.9 mi
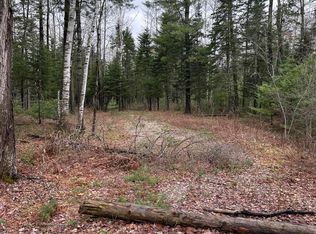
- $52,00010.1 acres110 Farmers Hill Rd, Andover, ME 04216Sold
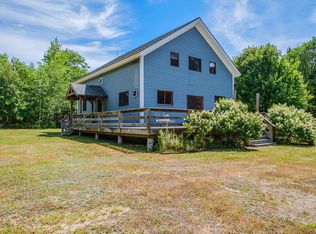
- $575,0002 bd2 ba2.5k sqft577 E Andover Rd, Andover, ME 04216For Sale
- $65,000-- bd-- ba792 sqft157 E Andover Rd, Andover, ME 04216Sold
- $179,934-- bd-- ba1k sqft163 E Andover Rd, Andover, ME 04216Off Market
- $188,895-- bd-- ba936 sqft131 E Andover Rd, Andover, ME 04216Off Market
- $84,097-- bd-- ba704 sqft519 E Andover Rd, Andover, ME 04216Off Market
- $187,767-- bd-- ba960 sqft497 E Andover Rd, Andover, ME 04216Off Market
- $53,200-- bd-- ba-- sqft515 E Andover Rd, Andover, ME 04216Off Market
A local agent can set up tours, give advice and negotiate with sellers.
Similar homes
- $499,9004 bd3 ba2.7k sqft432 Auburn Road, Peru, ME 04290Active
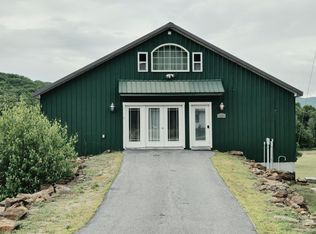
 MLS ID #1674606, Allied Realty. Maine Listings
 - $450,0003 bd1 ba1.3k sqft5 Hansen Lane, Roxbury, ME 04275Active
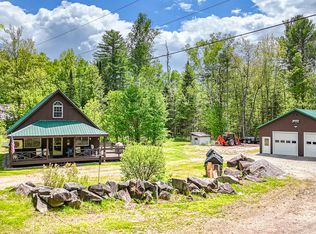 MLS ID #1665272, Keller Williams Realty. Maine Listings
 - $475,0003 bd2 ba1.9k sqft23 Countryside Lane, Bethel, ME 04217Active
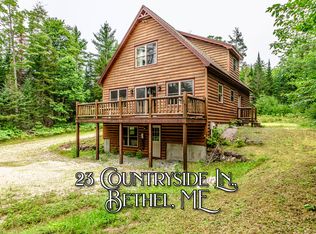 MLS ID #1671965, Cassie Mason Real Estate. Maine Listings
 - $475,0003 bd2 ba1.2k sqft19 River Glen Road, Bethel, ME 04217Active
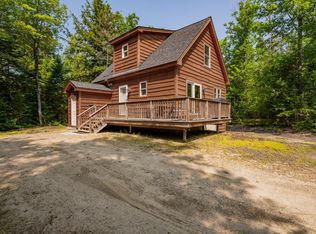 MLS ID #1670683, Keller Williams Realty. Maine Listings
 - $459,9004 bd4 ba2.4k sqft324 Phillips Road, Weld, ME 04285ActiveMLS ID #1670229, Allied Realty. Maine Listings
- $449,0005 bd2 ba1.7k sqft1922 Roxbury Road, Roxbury, ME 04275ActiveMLS ID #1637450, Hebert Realty Group. Maine Listings
- $399,9003 bd1 ba1.3k sqft250 Mieddero Lane, Rumford, ME 04276ActiveMLS ID #1674656, Amnet Realty. Maine Listings
- $489,9003 bd2 ba1.5k sqft1060 West Side Road, Weld, ME 04285ActiveMLS ID #1667823, Cassie Mason Real Estate. Maine Listings
- $489,0005 bd3 ba2.8k sqft2139 Intervale Road, Bethel, ME 04217ActiveMLS ID #1647023, Keller Williams Realty. Maine Listings
- $440,9004 bd3 ba2.1k sqft53 Sunday River Road #6, Bethel, ME 04217ActiveMLS ID #1641031, Assist-2-Sell Home Team Advantage. Maine Listings
- $399,9005 bd2 ba2.2k sqft48 Howard Pond Road, Hanover, ME 04237ActiveMLS ID #1669616, Keller Williams Realty. Maine Listings
- $549,0002 bd1 ba1.2k sqftMOX16L125 Off Cemetery Road, Albany Twp, ME 04217ActiveMLS ID #1675033, United Country Lifestyle Properties of Maine. Maine Listings
- $380,0003 bd1 ba1.4k sqft442 Isthmus Road, Rumford, ME 04276ActiveMLS ID #1672219, Keller Williams Realty. Maine Listings
- $415,0003 bd2 ba1.5k sqft29 Balsam Road, Bethel, ME 04217ActiveMLS ID #1661183, Berkshire Hathaway HomeServices Northeast Real Estate. Maine Listings
- $399,9003 bd2 ba2.1k sqft198 Ridge Road, Peru, ME 04290ActiveMLS ID #1662313, Amnet Realty. Maine Listings
- $350,0003 bd1 ba1.7k sqft9 Glover Road, Rumford, ME 04276ActiveMLS ID #5099941, Kathleen Frisk, Badger Peabody & Smith Realty. PrimeMLS
- $539,0002 bd2 ba2.3k sqft120 Sunday River Road, Bethel, ME 04217ActiveMLS ID #1672914, Everett Realty Group. Maine Listings
- $424,9002 bd2 ba2.4k sqft79 Auburn Road, Peru, ME 04290ActiveMLS ID #1657117, Keller Williams Realty. Maine Listings
- $599,9003 bd2 ba1.6k sqft44 Mountain View Road, Mexico, ME 04224ActiveMLS ID #1659524, Amnet Realty. Maine Listings
- $339,0003 bd2 ba1.1k sqft60 Riley Road, Mexico, ME 04257ActiveMLS ID #1669945, Red Door Realty. Maine Listings
