Immaculate Contemporary home on a generous 5.00 plus acres! Built to perfection this newer home boasts 6 bedrooms, 3 full bathrooms & more! Top of the line appliances & quartz countertops, center stone tile along the back splash and kitchen walls add to a functioning kitchen chef level. Open floor plan to the dining & living room combo will make you never want to leave home. Evey where your eyes look, you can take in this gorgeous home! Some more of the many features inside include mini - split air/heating & radiant heating on both the first and second floors. The bathrooms are all large center stone tile. Windows are triple glazed thermal pane. Floor to ceiling in many of the rooms. There are mirrored closets, loads of storage space. Including a finished walkout basement area with more rooms to enjoy fine living. Metal railings on both the first, second & roof top for added comfort. The solid wood stairs from the second-floor lead to an enormous roof top patio known as "the bulkhead". This spacious area boasts its own enclosed stairway with an exterior of composite siding. Multiple balconies on both the first & second floor offer plenty of space & good vibes! Mature trees line the back of the property along with a babbling brook offering beautiful views that are memorizing! Stamford Central schools, Town of Gilboa. Hoa offers private road maintenance.
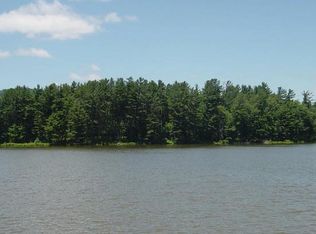
Access to community lake/pond with island on it. What a great place to make memories & wake up to
everyday!
Pending
$510,000
130 Fieldstone Dr, Stamford, NY 12167
6beds
2,912sqft
Single Family Residence
Built in 2023
5.07 Acres Lot
$515,600 Zestimate®
$175/sqft
$67/mo HOA
What's special
- 34 days |
- 28 |
- 0 |
Zillow last checked:
Listing updated:
Listed by:
American Eagle Realty 2016, LLC 607-843-2901,
Cathleen A. Leggiere 607-843-2901
Source: NYSAMLSs,MLS#: R1695021 Originating MLS: Otsego-Delaware
Originating MLS: Otsego-DelawareFacts & features
Interior
Bedrooms & bathrooms
- Bedrooms: 6
- Bathrooms: 3
- Full bathrooms: 3
- Main level bathrooms: 1
- Main level bedrooms: 2
Heating
- Ductless, Other, See Remarks, Radiant
Cooling
- Ductless
Appliances
- Included: Dryer, Dishwasher, Electric Cooktop, Microwave, Propane Water Heater, Refrigerator, Washer
Features
- Breakfast Bar, Separate/Formal Living Room, Kitchen Island, Kitchen/Family Room Combo, Living/Dining Room, Pantry, Quartz Counters
- Flooring: Ceramic Tile, Hardwood, Tile, Varies
- Basement: Full,Finished,Walk-Out Access
- Has fireplace: No
Interior area
- Total structure area: 2,912
- Total interior livable area: 2,912 sqft
- Finished area below ground: 1,088
Property
Parking
- Parking features: No Garage
Features
- Levels: Two
- Stories: 2
- Patio & porch: Patio
- Exterior features: Gravel Driveway, Patio, Propane Tank - Owned
Lot
- Size: 5.07 Acres
- Dimensions: 296 x 675
- Features: Rectangular, Rectangular Lot
Details
- Parcel number: 43340018900000040040080000
- Special conditions: Short Sale
Construction
Type & style
- Home type: SingleFamily
- Architectural style: Contemporary,Two Story
- Property subtype: Single Family Residence
Materials
- Frame
- Foundation: Poured
Condition
- Resale
- Year built: 2023
Utilities & green energy
- Sewer: Septic Tank
- Water: Well
Community & HOA
HOA
- HOA fee: $800 annually
Location
- Region: Stamford
Financial & listing details
- Price per square foot: $175/sqft
- Tax assessed value: $3,000
- Annual tax amount: $4,169
- Date on market: 6/30/2026
- Cumulative days on market: 35 days
- Listing terms: Cash,Conventional
Estimated market value
$515,600
$490,000 - $541,000
$3,399/mo
Price history
| Date | Event | Price |
|---|---|---|
| 7/2/2026 | Pending sale | $510,000$175/sqft |
Source:  NYSAMLSs #R1695021 Report a problem NYSAMLSs #R1695021 Report a problem | ||
| 7/1/2026 | Listed for sale | $510,000-1.9%$175/sqft |
Source: NYSAMLSs #R1695021 Report a problem | ||
| 6/30/2026 | Listing removed | $520,000$179/sqft |
Source: NYSAMLSs #R1662262 Report a problem | ||
| 4/23/2026 | Pending sale | $520,000$179/sqft |
Source: NYSAMLSs #R1662262 Report a problem | ||
| 4/13/2026 | Price change | $520,000-10.3%$179/sqft |
Source: NYSAMLSs #R1662262 Report a problem | ||
| 3/20/2026 | Price change | $580,000-9.2%$199/sqft |
Source: NYSAMLSs #R1662262 Report a problem | ||
| 2/23/2026 | Price change | $639,000-6%$219/sqft |
Source: NYSAMLSs #R1662262 Report a problem | ||
| 2/14/2026 | Listed for sale | $680,000-31.7%$234/sqft |
Source: NYSAMLSs #R1662262 Report a problem | ||
| 1/23/2026 | Listing removed | $995,000$342/sqft |
Source:  Global MLS #202527031 Report a problem Global MLS #202527031 Report a problem | ||
| 1/13/2026 | Price change | $995,000-9.5%$342/sqft |
Source: Global MLS #202527031 Report a problem | ||
| 10/2/2025 | Listed for sale | $1,100,000$378/sqft |
Source: Global MLS #202527031 Report a problem | ||
Public tax history
Tax history is unavailable.
Monthly payment
Climate risks
Neighborhood: 12167
Nearby schools
GreatSchools rating
- 9/10Stamford Central SchoolGrades: PK-12Distance: 2.5 mi
Schools provided by the listing agent
- High: Stamford Central
- District: Stamford
Source: NYSAMLSs. This data may not be complete. We recommend contacting the local school district to confirm school assignments for this home.
- $51,9485.07 AcresField Stone Dr, Gilboa, NY 12167Off Market
- $532,3006 bd3 ba2.9k sqftField Stone Dr, Gilboa, NY 12167Off Market
- $206,8003 bd2 ba1.3k sqft266 Blackberry St, Stamford, NY 12167Off Market
- $548,0004 bd3 ba2.8k sqftField Stone Drive #LOT 4.412, Gilboa, NY 12076Off Market
- $55,0005.03 AcresLOT 14 Blackberry St, Stamford, NY 12167Sold
- $422,8002 bd2 ba2.5k sqft129 Fieldstone Dr, Stamford, NY 12167Off Market
- $89,0005.03 Acres238 Blackberry St LOT 4, Stamford, NY 12167Lot/Land
- $--5.03 Acres0 Blackberry St, Stamford, NY 12167Off Market
A local agent can set up tours, give advice and negotiate with sellers.
Similar homes
- $525,0003 bd2 ba2k sqft108 Wildberry Drive, Stamford, NY 12167Active
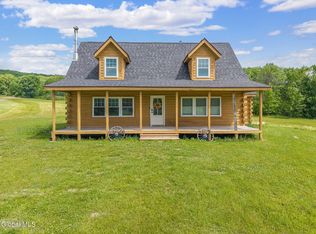 MLS ID #202620451, Jessica L Becker, Listing by: Howard Hanna Capital Inc. Global MLS
 - $529,0004 bd4 ba3.8k sqft1563 Tower Mountain Road, Stamford, NY 12167Active
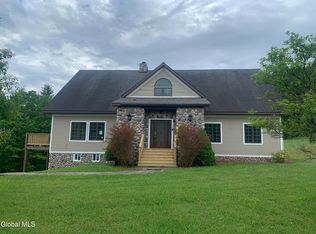 MLS ID #202614086, Josh Paden, Listing by: Elegant Homes. Global MLS
 - $535,0004 bd3 ba1.8k sqft122 Eagle Lane, Stamford, NY 12167Active

 MLS ID #20263824, Quinn Hagstrand, Listing by: BHHS HUDSON VALLEY PROP-WDST. HVCRMLS
 - $399,0003 bd2 ba2.1k sqft8 Van Dyke Ave, Stamford, NY 12167For Sale
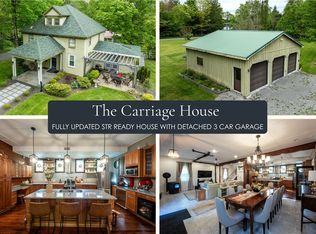
 MLS ID #R1688062, Benjamin Holscher, Listing by: The Holscher Group. NYSAMLSs
 - $399,0003 bd3 ba2.8k sqft150 Blenheim Hill Rd, Stamford, NY 12167For SaleMLS ID #R1695804, Peter A. Kleeman, Listing by: Jewett and Jewett LLC. NYSAMLSs
- $399,0004 bd2 ba2.2k sqft278 Taylor Rd, Stamford, NY 12167For SaleMLS ID #R1688982, Gillian Karg, Listing by: Keller Williams Upstate NY Properties. NYSAMLSs
- $375,0003 bd2 ba2.3k sqft558 Smith Rd, Stamford, NY 12167For SaleMLS ID #R1701606, Gillian Karg, Listing by: Keller Williams Upstate NY Properties. NYSAMLSs
- $539,0004 bd3 ba3k sqft15737 County Highway 18, Stamford, NY 13788For SaleMLS ID #R1643321, Esther de Jong, Listing by: Coldwell Banker Timberland Properties. NYSAMLSs
- $325,0004 bd2 ba1.5k sqft415 Cape Horn Rd, Stamford, NY 12167For SaleMLS ID #R1688254, Debbie Falcone, Listing by: Coldwell Banker Timberland Properties. NYSAMLSs
- $299,0004 bd2 ba2.2k sqft129 Havrish Rd, Stamford, NY 12167For SaleMLS ID #R1691362, Elizabeth A. McGuire, Listing by: Keller Williams Upstate NY Properties. NYSAMLSs
- $515,0005 bd3 ba2k sqft2240 Scotch Hill Rd, Bloomville, NY 13739For SaleMLS ID #R1691990, Michael Morgenfruh, Listing by: Frank Lumia Real Estate Plus! LLC. NYSAMLSs
- $489,0004 bd2 ba2.8k sqft2652 Route 2, Prattsville, NY 12468ActiveMLS ID #20263511, Jason Dugo, Listing by: Dugo Realty. HVCRMLS
- $550,0003 bd3 ba2.4k sqft283 Ave Of The Stars, North Blenheim, NY 12131ActiveMLS ID #202612738, Scott P Varley, Listing by: KW Platform. Global MLS
- $499,0003 bd2 ba2.1k sqft119 Brown House Road, Gilboa, NY 12076ActiveMLS ID #20263749, Debra Danner, Listing by: Coldwell Banker Prime. HVCRMLS
- $279,0004 bd3 ba2k sqft30 River St, Stamford, NY 12167For SaleMLS ID #R1695898, Inna Sobel, Listing by: Atelier Properties LLC. NYSAMLSs
- $485,0005 bd2 ba2.1k sqft12172 Route 23, Prattsville, NY 12468For SaleMLS ID #11870155, Carol Shaw, Listing by: SHAW COUNTRY REALTY INC. My State MLS
- $599,9004 bd3 ba3k sqft118 Stone Ridge Dr, Charlotteville, NY 12036For SaleMLS ID #R1702183, Gary A. Morgan, Listing by: Charlotteville Realty, LLC. NYSAMLSs
- $495,0005 bd3 ba1.7k sqft364 Smith Rd, Worcester, NY 12197For SaleMLS ID #R1679532, William Alton, Listing by: Country Boy Realty. NYSAMLSs
- $485,0005 bd2 ba2.1k sqft12172 New York 23, Ashland, NY 12407ActiveMLS ID #20263712, Carol Shaw, Listing by: Shaw Country Realty, Inc.. HVCRMLS
- $450,0006 bd3 ba2.5k sqft535 Rossman Valley Rd, Richmondville, NY 12149For SaleMLS ID #R1688219, Jessica Mileto, Listing by: Keller Williams Upstate NY Properties. NYSAMLSs
