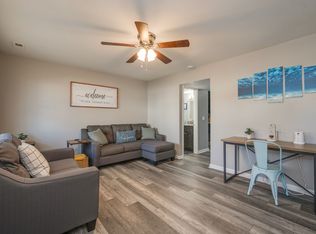
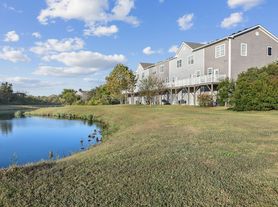
Directly across from a scenic lake with a walking trail and footbridge, this nearly new three-story townhome offers four bedrooms and three and a half baths in a well-maintained HOA community. The open-concept main level features GE Profile appliances, under-cabinet kitchen lighting, and a spacious island, complemented by hardwood-style flooring throughout the living and dining areas. A first-floor room provides flexibility as a guest suite or home office. Smart home features include a smart lock, thermostats, doorbell camera, and rear flood light camera for added convenience and security. The two-car garage has an epoxy-coated floor, with a driveway in front and additional street parking available. Washer and dryer are included in-unit. Rent covers Verizon Fios 1 Gig internet, trash service, and full lawn care and landscaping. Tenant pays electric, gas, water, and sewer. Approximate drive times: Langley AFB/JBLE 11 min, Fort Eustis 23 min, Newport News Shipbuilding 12 min, and Naval Station Norfolk 24 min via the tunnel (varies with traffic). Grocery stores, restaurants, and essential services are easily accessible nearby. 12-month lease. No pets and no smoking or vaping are permitted.
12-month lease. Available 1/1/27; flexible move-in date, ask about timing. Tenant pays electric, gas, water and sewer. Rent includes Verizon Fios 1 Gig internet, trash service and full lawn care and landscaping. HOA community; HOA rules provided before signing. No pets. No smoking or vaping. Parking: 2-car garage, driveway and street parking; no parking fee. $3,000 security deposit.
Townhouse for rent
Townhouse
Available Fri Jan 1 2027
No pets
Air conditioner, central air
In unit laundry
Attached garage parking
Forced air
What's special
Additional street parking availableOpen-concept main levelDoorbell cameraSmart lockRear flood light cameraUnder-cabinet kitchen lightingGe profile appliances
- 2 days |
- -- |
- -- |
Zillow last checked:
Listing updated:
Travel times
Facts & features
Interior
Bedrooms & bathrooms
- Bedrooms: 4
- Bathrooms: 4
- Full bathrooms: 3
- 1/2 bathrooms: 1
Heating
- Forced Air
Cooling
- Air Conditioner, Central Air
Appliances
- Included: Dishwasher, Dryer, Microwave Oven, Oven, Refrigerator, Washer
- Laundry: In Unit
Features
- Flooring: Carpet, Hardwood
Interior area
- Total interior livable area: 2,180 sqft
Property
Parking
- Parking features: Attached, Garage, Off Street
- Has attached garage: Yes
- Details: Contact manager
Features
- Patio & porch: Patio
Details
- Additional structures: Garage(s)
- Parcel number: 13005275
Construction
Type & style
- Home type: Townhouse
- Property subtype: Townhouse
Building
Management
- Pets allowed: No
Community & HOA
Location
- Region: Hampton
Financial & listing details
- Lease term: 1 Year
Nearby apartments for rent


Price history
| Date | Event | Price |
|---|---|---|
| 11/19/2026 | Listed for rent | $3,000$1/sqft |
Source: Zillow Rentals Report a problem | ||
| 12/22/2025 | Sold | $410,146$188/sqft |
Source:  REIN Inc. #10607779 Report a problem | ||
| 10/27/2025 | Contingent | $410,146$188/sqft |
Source: REIN Inc. #10607779 Report a problem | ||
| 10/27/2025 | Listed for sale | $410,146$188/sqft |
Source: REIN Inc. #10607779 Report a problem | ||