Escape to your own private country retreat! Nestled on approximately 10.25 beautiful acres, this like-new 2020 manufactured home offers the perfect blend of comfort, functionality, and outdoor living. The property features open pasture, mature woods, a flowing creek, and multiple fenced areas ready for horses, goats, chickens, or other farm animals. Enjoy harvesting fresh muscadines, persimmons, blackberries, and blueberries right from your own land. A barn, chicken run, garden area, established trails, and abundant wildlife make this an ideal homestead or recreational getaway. The move-in-ready 3-bedroom, 2-bath home offers modern finishes and comfortable living, while the peaceful dead-end road provides the privacy you've been searching for. Whether you're dreaming of hobby farming, hunting, gardening, or simply enjoying the beauty of rural Alabama, this property is ready to welcome you home.
Contingent
$199,000
130 Honeycut Rd, Randolph, AL 36792
3beds
1,280sqft
Manufactured Home
Built in 2020
10.27 Acres Lot
$192,600 Zestimate®
$155/sqft
$-- HOA
What's special
Open pastureAbundant wildlifeChicken runFlowing creekMature woodsEstablished trailsModern finishes
- 58 days
- 79
- 7
Likely to sell faster than
Zillow last checked:
Listing updated:
Listed by:
Jeannie Smith 334-410-0588,
EXIT Realty Cahaba
Source: GALMLS,MLS#: 21461050
Facts & features
Interior
Bedrooms & bathrooms
- Bedrooms: 3
- Bathrooms: 2
- Full bathrooms: 2
Rooms
- Room types: Bedroom, Kitchen, Master Bathroom, Master Bedroom
Primary bedroom
- Level: First
Bedroom 1
- Level: First
Bedroom 2
- Level: First
Primary bathroom
- Level: First
Kitchen
- Features: Laminate Counters
- Level: First
Living room
- Level: First
Basement
- Area: 0
Heating
- Central, Electric
Cooling
- Central Air, Electric, Ceiling Fan(s)
Appliances
- Included: ENERGY STAR Qualified Appliances, Electric Cooktop, Dishwasher, Electric Oven, Refrigerator, Electric Water Heater
- Laundry: Electric Dryer Hookup, Washer Hookup, Main Level, Laundry Room, Laundry (ROOM), Yes
Features
- Recessed Lighting, Smooth Ceilings, Soaking Tub, Linen Closet, Separate Shower, Tub/Shower Combo, Walk-In Closet(s)
- Flooring: Carpet, Vinyl
- Windows: Double Pane Windows
- Basement: Crawl Space
- Attic: None
- Number of fireplaces: 1
- Fireplace features: Insert, Living Room, Wood Burning
Interior area
- Total interior livable area: 1,280 sqft
- Finished area above ground: 1,280
- Finished area below ground: 0
Video & virtual tour
Property
Parking
- Parking features: Driveway, Off Street
- Has uncovered spaces: Yes
Features
- Levels: One
- Stories: 1
- Patio & porch: Porch
- Pool features: None
- View description: None
- Waterfront features: No
Lot
- Size: 10.27 Acres
Details
- Additional structures: Workshop
- Parcel number: 2006130000010.0000
- Special conditions: N/A
Construction
Type & style
- Home type: MobileManufactured
- Property subtype: Manufactured Home
Materials
- Vinyl Siding
Condition
- Year built: 2020
Utilities & green energy
- Sewer: Septic Tank
- Water: Public
Green energy
- Energy efficient items: Lighting
Community & HOA
Community
- Subdivision: Randolph
Location
- Region: Randolph
Financial & listing details
- Price per square foot: $155/sqft
- Price range: $199K - $199K
- Date on market: 8/2/2026
Estimated market value
$192,600
$183,000 - $202,000
Not available
Price history
| Date | Event | Price |
|---|---|---|
| 8/28/2026 | Contingent | $199,000$155/sqft |
Source:  GALMLS #21461050 Report a problem GALMLS #21461050 Report a problem | ||
| 8/2/2026 | Listed for sale | $199,000+2.1%$155/sqft |
Source: GALMLS #21461050 Report a problem | ||
| 7/30/2026 | Listing removed | $194,999$152/sqft |
Source: NY State MLS #11729912 Report a problem | ||
| 6/14/2026 | Price change | $194,999-2.5%$152/sqft |
Source: NY State MLS #11729912 Report a problem | ||
| 4/24/2026 | Listed for sale | $199,999$156/sqft |
Source: NY State MLS #11729912 Report a problem | ||
Public tax history
Tax history is unavailable.
Monthly payment
Climate risks
Neighborhood: 36792
Nearby schools
Schools provided by the listing agent
- Elementary: Randolph
- Middle: Centreville
- High: Bibb County
Source: GALMLS. This data may not be complete. We recommend contacting the local school district to confirm school assignments for this home.
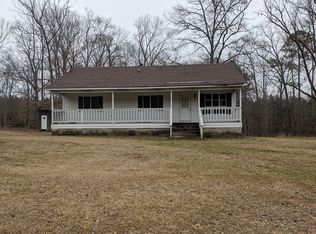
Similar homes
- $200,0003 bd2 ba1.6k sqft100 Moss Dr, Calera, AL 35040For Sale

 MLS ID #21461159, Cindi Cofer, EXIT Realty Cahaba. GALMLS
 - $189,0003 bd2 ba1.8k sqft277 Maple Dr, Maplesville, AL 36750For Sale
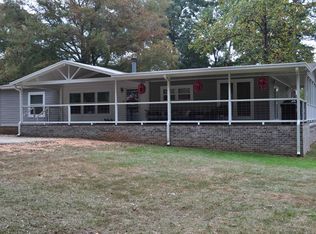 MLS ID #21463427, Vicki Belcher, RealtySouth - Chilton II. GALMLS
 - $155,0003 bd2 ba1.6k sqft104 Moss Dr, Calera, AL 35040For Sale
 MLS ID #21461160, Cindi Cofer, EXIT Realty Cahaba. GALMLS
 - $228,0002 bd2 ba1.2k sqft4555 County Road 633, Clanton, AL 35045For Sale
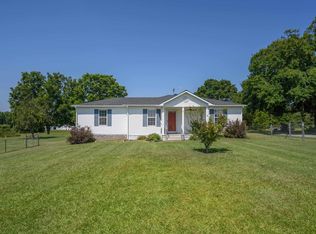 MLS ID #21462014, Chandra Green, RealtySouth - Chilton II. GALMLS
 - $229,9001 bd1 ba1.1k sqft356 Rolling Mill Rd, Brierfield, AL 35035For SaleMLS ID #21465035, Candace Kromer, EXIT Royal Realty. GALMLS
- $265,0003 bd2 ba1.3k sqftSelect Yours, Calera, AL 35040For SaleMLS ID #21452811, Marsha Gay Pike, Southern Roots Realty Group LLC. GALMLS
- $235,0003 bd2 ba1.2k sqft4130 Highway 10, Montevallo, AL 35115For SaleMLS ID #21465091, Candace Kromer, EXIT Royal Realty. GALMLS
- $215,0003 bd2 ba1.1k sqftStarlink, Jemison, AL 35085For SaleMLS ID #21464877, Chuck Sparks, E21 Realty. GALMLS
- $219,0003 bd2 ba1.4k sqftTbd, Brent, AL 35034For SaleMLS ID #21462010, Ashley Oakley, Keller Williams Metro South. GALMLS
- $249,9003 bd1 ba1.1k sqft641 Highway 54, Montevallo, AL 35115For SaleMLS ID #21456336, Tracy Hood, Amerisell Realty. GALMLS
- $205,0003 bd2 ba1.3k sqft174 Park Dr N, Clanton, AL 35045For SaleMLS ID #21463307, Marshall Casselman, eXp Realty, LLC Central. GALMLS
- $199,0003 bd2 ba1.7k sqft2106 4th Ave N, Clanton, AL 35045For SaleMLS ID #1356273, Angie Scarbrough, RealtySouth - Chilton II. GALMLS
- $194,9003 bd1 ba1.2k sqft100 Mims Cir, Clanton, AL 35045For SaleMLS ID #21438350, Carrie Easterling, RealtySouth - Chilton II. GALMLS
- $199,9003 bd1 ba1.1k sqft109 Lilly St, Clanton, AL 35045For SaleMLS ID #21455762, Jason Coker, Keller Williams Realty Vestavia. GALMLS
- $225,0003 bd2 ba1.2k sqftVarious Available, Calera, AL 35040For SaleMLS ID #21463022, Nadia Wallace, Real Broker LLC. GALMLS
- $285,0003 bd2 ba1.3k sqft1445 County Road 33, Calera, AL 35040For SaleMLS ID #21463972, Trish Hunter, ERA King Real Estate. GALMLS
- $220,0003 bd2 ba1.6k sqft142 Park Dr N, Clanton, AL 35045For SaleMLS ID #21464071, Brooke Green, EXIT Royal Realty. GALMLS
- $179,0003 bd1 ba1.1k sqft2130 16th St, Calera, AL 35040For SaleMLS ID #21457607, Brian Thomas, RE/MAX Advantage. GALMLS
- $229,9004 bd2 ba1.4k sqftCeac - Central Access 5g Fiber, Clanton, AL 35045For SaleMLS ID #21464683, Diane Knight, RealtySouth - Chilton II. GALMLS
