THIS IS A TO BE BUILT HOME - Step into the beautifully designed Adams model—where modern comfort meets effortless entertaining. This spacious open-concept floor plan creates a seamless connection between the kitchen, dining area, and great room, perfect for today’s lifestyle. At the heart of the home, the kitchen impresses with a sprawling island featuring a 10" overhang for casual seating, a walk-in pantry, elegant 42" cabinets, and stylish brushed-nickel fixtures. With 9-foot ceilings, recessed lighting throughout, and a 2-foot extension across the back of every level, this home offers both space and sophistication. From the kitchen, the layout flows naturally into the dining area and an inviting great room—ideal for family gatherings or entertaining friends. When you need even more room to relax or play, the finished recreation room provides endless possibilities—transform it into a home gym, media lounge, game room, or personal retreat to suit your lifestyle.
Sold for $717,910
$717,910
130 Kinsey Dr, Prince Frederick, MD 20678
4beds
3,356sqft
Single Family Residence
Built in 2026
0.94 Acres Lot
$716,100 Zestimate®
$214/sqft
$3,675 Estimated rent
Home value
$716,100
$659,000 - $773,000
$3,675/mo
Zestimate® history
Owner options
List your home for rent
$3,675/mo
Rent Zestimate®
Find your next renter with Zillow Rental Manager. Plus, with online applications, you can quickly screen prospective tenants – for free.
$3,675/mo
Rent Zestimate®
Refinance and save
$4,388/mo
Est. payment
Refinancing to a lower rate could help reduce your monthly payments and save thousands over the life of the loan.
$4,388/mo
Est. payment
Explore your selling options
Work with a Zillow partner agent
Leverage their expertise and Zillow's premium Showcase listings to get your home seen by more buyers.
Get startedList with your own agent
Get your home in front of millions of buyers by listing it on Zillow.
Learn how to do itSell it yourself
Take full control of how buyers see your home on Zillow by listing For Sale by Owner (FSBO).
List your homeWhat's special
Finished recreation roomStylish brushed-nickel fixturesWalk-in pantryInviting great roomSpacious open-concept floor plan
Zillow last checked:
Listing updated:
Listed by:
Jamie Richardson 240-508-3418,
RE/MAX United Real Estate
Bought with:
Unrepresented
Unrepresented Buyer Office
Source: Bright MLS,MLS#: MDCA2024134
Facts & features
Interior
Bedrooms & bathrooms
- Bedrooms: 4
- Bathrooms: 3
- Full bathrooms: 2
- 1/2 bathrooms: 1
- Main level bathrooms: 1
Basement
- Area: 784
Heating
- Heat Pump, Electric
Cooling
- Heat Pump, Electric
Appliances
- Included: Microwave, Dishwasher, Energy Efficient Appliances, Oven/Range - Electric, Refrigerator, Stainless Steel Appliance(s), Water Heater, Electric Water Heater
- Laundry: Washer/Dryer Hookups Only
Features
- Bathroom - Walk-In Shower, Dining Area, Family Room Off Kitchen, Open Floorplan, Kitchen Island, Walk-In Closet(s), 9'+ Ceilings, Dry Wall
- Flooring: Luxury Vinyl, Carpet, Ceramic Tile
- Doors: Six Panel
- Windows: Screens, Low Emissivity Windows, Vinyl Clad
- Basement: Concrete,Unfinished
- Has fireplace: No
Interior area
- Total structure area: 3,356
- Total interior livable area: 3,356 sqft
- Finished area above ground: 2,572
- Finished area below ground: 784
Property
Parking
- Total spaces: 2
- Parking features: Garage Faces Front, Inside Entrance, Asphalt, Attached, Driveway
- Attached garage spaces: 2
- Has uncovered spaces: Yes
Accessibility
- Accessibility features: None
Features
- Levels: Three
- Stories: 3
- Pool features: None
Lot
- Size: 0.94 Acres
- Features: Backs to Trees, Suburban
Details
- Additional structures: Above Grade, Below Grade
- Parcel number: 0501247662
- Zoning: RUR
- Special conditions: Standard
Construction
Type & style
- Home type: SingleFamily
- Architectural style: Colonial,Craftsman
- Property subtype: Single Family Residence
Materials
- Vinyl Siding, Stick Built
- Foundation: Concrete Perimeter
- Roof: Architectural Shingle
Condition
- Excellent
- New construction: Yes
- Year built: 2026
Details
- Builder model: Adams
- Builder name: Schaefer Homes
Utilities & green energy
- Sewer: Private Septic Tank
- Water: Well
- Utilities for property: Cable Available, Electricity Available, Phone Available
Community & HOA
Community
- Subdivision: None Available
HOA
- Has HOA: Yes
- Services included: Common Area Maintenance
- HOA fee: $114 monthly
Location
- Region: Prince Frederick
Financial & listing details
- Price per square foot: $214/sqft
- Tax assessed value: $50,200
- Annual tax amount: $952
- Date on market: 11/16/2025
- Listing agreement: Exclusive Right To Sell
- Listing terms: Conventional,FHA,VA Loan,Cash
- Ownership: Fee Simple
Price history
| Date | Event | Price |
|---|---|---|
| 3/30/2026 | Sold | $717,910+0.1%$214/sqft |
Source:  Bright MLS #MDCA2024134 Report a problem Bright MLS #MDCA2024134 Report a problem | ||
| 1/7/2026 | Pending sale | $717,125$214/sqft |
Source: Bright MLS #MDCA2024134 Report a problem | ||
| 11/16/2025 | Contingent | $717,125$214/sqft |
Source: Bright MLS #MDCA2024134 Report a problem | ||
| 11/16/2025 | Listed for sale | $717,125+8.7%$214/sqft |
Source: Bright MLS #MDCA2024134 Report a problem | ||
| 11/13/2025 | Listing removed | $659,500$197/sqft |
Source: Bright MLS #MDCA2022638 Report a problem | ||
| 8/14/2025 | Listed for sale | $659,500-7.5%$197/sqft |
Source: Bright MLS #MDCA2022638 Report a problem | ||
| 3/4/2025 | Listing removed | $713,267$213/sqft |
Source: Bright MLS #MDCA2019330 Report a problem | ||
| 2/3/2025 | Price change | $713,267+4.1%$213/sqft |
Source: Bright MLS #MDCA2019330 Report a problem | ||
| 1/14/2025 | Listed for sale | $684,900$204/sqft |
Source: Bright MLS #MDCA2019330 Report a problem | ||
Public tax history
| Year | Property taxes | Tax assessment |
|---|---|---|
| 2025 | $542 | $50,200 |
| 2024 | $542 +8.8% | $50,200 +4.8% |
| 2023 | $498 | $47,900 |
| 2022 | $498 | $47,900 |
| 2021 | $498 -0.5% | $47,900 |
| 2020 | $500 -0.5% | $47,900 |
| 2019 | $502 | $47,900 |
| 2018 | $502 -1.4% | $47,900 |
| 2017 | $510 -10.1% | $47,900 |
| 2016 | $567 | $47,900 |
| 2015 | $567 | $47,900 |
| 2014 | $567 | $47,900 |
| 2013 | -- | $47,900 |
| 2012 | -- | $47,900 -15.2% |
| 2011 | -- | $56,490 +11.4% |
| 2010 | -- | $50,710 -20.5% |
| 2009 | -- | $63,760 |
Find assessor info on the county website
Neighborhood: 20678
Nearby homes
- $599,9904 bd3 ba2.6k sqft126 Kinsey Dr, Prince Frederick, MD 20678New Construction
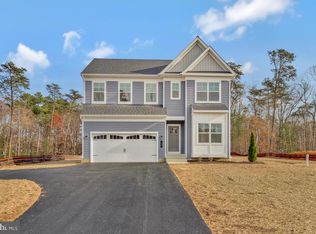
- $649,9903 bd2 ba2.4k sqft134 Kinsey Dr, Prince Frederick, MD 20678Sold
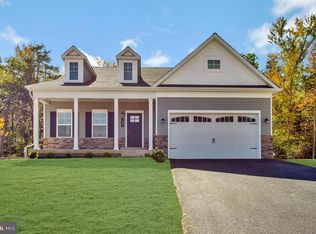
- $810,0003 bd3 ba2.2k sqft135 Kinsey Dr, Prince Frederick, MD 20678Sold
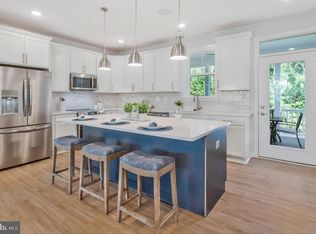
- $724,0004 bd3 ba2.9k sqft125 Kinsey Dr, Prince Frederick, MD 20678Sold
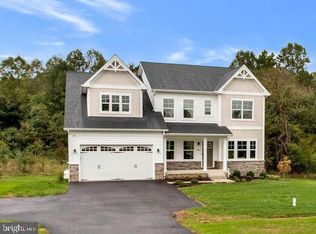
- $758,7654 bd4 ba-- sqft122 Kinsey Dr, Prince Frederick, MD 20678Sold
- $599,9904 bd3 ba2.6k sqft118 Kinsey Dr, Prince Frederick, MD 20678Sold
- $27,300-- bd-- ba-- sqft121 Kinsey Dr, Prince Frederick, MD 20678Off Market
- $675,9904 bd3 ba3.4k sqft101 Kinsey Dr, Prince Frederick, MD 20678New Construction
Nearby schools
GreatSchools rating
- 5/10Barstow Elementary SchoolGrades: PK-5Distance: 3.5 mi
- 7/10Calvert Middle SchoolGrades: 6-8Distance: 3.8 mi
- 6/10Calvert High SchoolGrades: 9-12Distance: 3.6 mi
Schools provided by the listing agent
- District: Calvert County Public Schools
Source: Bright MLS. This data may not be complete. We recommend contacting the local school district to confirm school assignments for this home.
Get a cash offer in 3 minutes
Find out how much your home could sell for in as little as 3 minutes with a no-obligation cash offer.
Estimated market value
$716,100
Get a cash offer in 3 minutes
Find out how much your home could sell for in as little as 3 minutes with a no-obligation cash offer.
Estimated market value
$716,100
- Maryland
- Calvert County
- Prince Frederick
- 20678
- 130 Kinsey Dr
Nearby cities
Nearby zip codes
Other Prince Frederick Topics
- Apartments for Rent in 20678
- Houses for Sale in 20678
- Houses for Rent in 20678
- 20678 Real Estate
- Prince Frederick Condos
- Houses for Sale in Prince Frederick
- Newest Listings in Prince Frederick
- Prince Frederick Home Values
- Prince Frederick Real Estate Agents
- Prince Frederick Refinance
- Prince Frederick Mortgage Rates
