Set within a quiet enclave near the Brudenell River overlooking Dundarave Golf Course and the Rodd Brudenell Resort, 130 MacCallum Drive is a highly refined contemporary residence completed just three years ago. Offering approximately 3,397 sq. ft. of finished living space, the property includes a fully self contained upper level guest or in law residence above the attached garage with its own private entrance. The architecture balances strong contemporary lines with warm organic materials throughout. Exterior finishes include ceramic siding imported from Poland, standing seam metal roofing, and expansive triple pane European tilt and turn glazing. The front entry system was imported from Italy, while the engineered structure incorporates ICF construction reinforced using Helix micro rebar technology. Inside, the vaulted main living area unfolds beneath cathedral ceilings anchored by a custom solid wood kitchen featuring extensive oak cabinetry, Lido Quartz Calacatta Classico surfaces, premium Bosch appliances, induction cooking, integrated wine refrigeration, warming drawer, and concealed walk in pantry. The adjoining living and dining spaces are centered around a linear propane fireplace framed by integrated architectural bench alcoves, while remote controlled motorized blinds are integrated throughout the primary living areas. The main level offers three bedrooms, including two primary bedrooms with private ensuites. The main primary suite features a custom walk in wardrobe and spa inspired ensuite with heated wood grain ceramic flooring, frameless glass shower, freestanding soaking tub beneath a crystal chandelier, and floating double vanity with stone surfaces. Trillium Crema Oak engineered hardwood carries throughout the residence, while Germany imported interior doors provide exceptional sound insulation. Additional highlights include five LG heat pumps, whole home UV filtration, propane standby generator, and enlarged septic systems.
For sale
C$1,385,000
130 Maccallum Dr, Saint George's Parish, PE C0A 1R0
4beds
3,397sqft
Single Family Residence
Built in 2023
0.58 Acres Lot
$-- Zestimate®
C$408/sqft
C$545/mo HOA
What's special
Standing seam metal roofingPremium bosch appliancesInduction cookingIntegrated wine refrigerationWarming drawerConcealed walk in pantryIntegrated architectural bench alcoves
- 85 days |
- 81 |
- 7 |
Zillow last checked:
Listing updated:
Listed by:
Anthony Delodder,PEI - Sales,
ROYAL LEPAGE PRINCE EDWARD REALTY
Source: Prince Edward Island REA,MLS®#: 202613106
Facts & features
Interior
Bedrooms & bathrooms
- Bedrooms: 4
- Bathrooms: 4
- Full bathrooms: 4
- Main level bathrooms: 3
- Main level bedrooms: 3
Rooms
- Room types: Primary Bedroom, Ensuite Bath 1, Laundry, Bath 2, Utility, Bedroom, Den/Office, Ensuite Bath 2, Kitchen, Dining Room, Living Room, Bath 4, Storage
Primary bedroom
- Level: Main
- Area: 144.63
- Dimensions: 13.03 x 11.1
Bedroom 1
- Level: Main
- Area: 91.17
- Dimensions: 10.03 x 9.09
Bedroom 2
- Level: Second
- Area: 90.99
- Dimensions: 10.11 x 9
Bathroom 1
- Level: Main
- Area: 72.92
- Dimensions: 9.07 x 8.04
Bathroom 2
- Level: Main
- Area: 50.25
- Dimensions: 10.05 x 5
Bathroom 4
- Level: Second
- Area: 40.5
- Dimensions: 5 x 8.1
Dining room
- Level: Main
- Area: 130.59
- Dimensions: 10.03 x 13.02
Kitchen
- Level: Main
- Area: 305.82
- Dimensions: 19.09 x 16.02
Living room
- Level: Main
- Area: 400
- Dimensions: 20 x 20
Office
- Level: Main
- Area: 197.68
- Dimensions: 15.09 x 13.1
Heating
- Heat Pump, Ductless, Floor Furnace
Appliances
- Included: Glass Cooktop, Oven, Dishwasher, Dryer, Washer, Disposal, Microwave, Refrigerator, Wine Refrigerator, Water Softener
Features
- Ensuite Bath, Secondary Suite, Entrance Foyer, Foyer
- Flooring: Ceramic Tile, Engineered Hardwood, Tile
- Basement: None
- Has fireplace: Yes
- Fireplace features: Propane
Interior area
- Total structure area: 3,397
- Total interior livable area: 3,397 sqft
- Finished area below ground: 0
Property
Parking
- Total spaces: 4
- Parking features: Double, Gravel, Attached, Wired, Garage
- Attached garage spaces: 2
- Details: Parking Details(Double, Gravel), Garage Details(Double, Attached, Wired)
Features
- Levels: Two
- Patio & porch: Deck, Patio
- Has view: Yes
- View description: River
- Has water view: Yes
- Water view: River
Lot
- Size: 0.58 Acres
- Features: Cleared, Landscaped, 0.5 to 0.99 Acres
Details
- Parcel number: 1115401
- Zoning: Residential
- Other equipment: Air Exchanger, Fuel Tank(s)
Construction
Type & style
- Home type: SingleFamily
- Property subtype: Single Family Residence
Materials
- Other
- Foundation: Insulated Concrete, Slab
- Roof: Metal
Condition
- Year built: 2023
Utilities & green energy
- Sewer: Septic Tank
- Water: Drilled Well
- Utilities for property: Electricity Connected, High Speed Internet, Electric, Propane
Community & HOA
Community
- Features: Beach, Golf, Place of Worship, Recreation Center, School Bus Service
HOA
- HOA fee: C$545 monthly
Location
- Region: Saint Georges Parish
Financial & listing details
- Price per square foot: C$408/sqft
- Tax assessed value: C$994,000
- Annual tax amount: C$12,875
- Date on market: 6/3/2026
- Inclusions: Inclusive Of Contents
- Electric utility on property: Yes
Price history
| Date | Event | Price |
|---|---|---|
| 6/3/2026 | Listed for sale | C$1,385,000C$408/sqft |
Source:  Prince Edward Island REA #202613106 Report a problem Prince Edward Island REA #202613106 Report a problem | ||
Public tax history
Tax history is unavailable.
Climate risks
Neighborhood: C0A
Nearby schools
GreatSchools rating
No schools nearby
We couldn't find any schools near this home.
Schools provided by the listing agent
- Elementary: Montague Consolidated School
- Middle: Montague Intermediate School
- High: Montague Regional High School
Source: Prince Edward Island REA. This data may not be complete. We recommend contacting the local school district to confirm school assignments for this home.
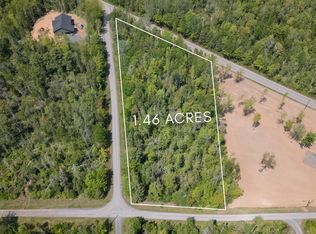
- C$60,0001.46 acresJack Edith Ln LOT 7, Saint George'S Parish, PE C0A1R0Lot/Land
- C$169,0002 bd1 ba825 sqft136 Delodder Rd, Saint George'S Parish, PE C0A1R0For Sale

- C$47,0001.48 acresLOT 9 Birch Ln, Bedford Parish, PE C0A1T0Lot/Land
- C$47,0000.94 acresLOT 13 Birch Ln, Georgetown, PE C0A1L0Lot/Land
- C$239,0002 bd1 ba671 sqft23 Birch Crest Ln, Kings, Royalty, PE C0A1L0For Sale
- C$849,9004 bd3 ba2.4k sqft316 Delodder Rd, Saint George'S Parish, PE C0A1R0For Sale
- C$150,0002 bd1 ba1.3k sqft8 Louis Wright Ln, Saint Andrew'S Parish, PE C0A1R0For Sale
- C$699,0003 bd3 ba3.8k sqft294 Lower Montague Rd, Saint Andrew'S Parish, PE C0A1R0For Sale
Similar homes
- C$849,9004 bd3 ba2.4k sqft316 Delodder Rd, Saint George's Parish, PE C0A 1R0For Sale
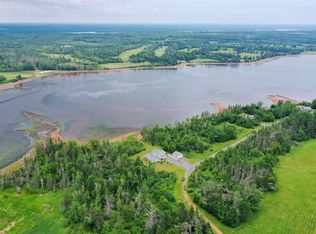 MLS ID #202617823, Sharon Riley,PEI - Sales, COLDWELL BANKER/PARKER REALTY MONTAGUE. Prince Edward Island REA
 - C$1,500,0004 bd5 ba3k sqft6818 Water St, Cardigan, PE C0A 1G0For Sale
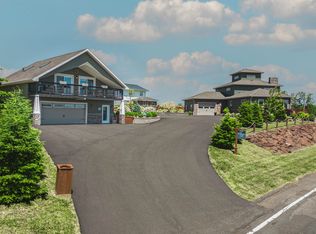 MLS ID #202602476, Anthony Delodder,PEI - Sales, ROYAL LEPAGE PRINCE EDWARD REALTY. Prince Edward Island REA
 - C$1,850,0005 bd4 ba3.4k sqft545 Saint Andrews Point Rd, Saint Andrew's Parish, PE C0A 1R0For Sale
 MLS ID #202610883, Colin Macisaac,PEI - Sales, PROVINCIAL REALTY. Prince Edward Island REA
 - C$699,0003 bd3 ba3.8k sqft294 Lower Montague Rd, Saint Andrew's Parish, PE C0A 1R0For Sale
 MLS ID #202619387, Cory Mckeigan,PEI - Sales, PROVINCIAL REALTY. Prince Edward Island REA
 - C$1,355,0003 bd4 ba2.8k sqft128 Red Head Rd, Saint Patrick's Parish, PE C0A 1S0For SaleMLS ID #202613220, Kyle Kickham,PEI - Broker, East Coast Realty. Prince Edward Island REA
- C$795,0004 bd5 ba2.9k sqft3189 Route 17, Gaspereaux, PE C0A 1R0For SaleMLS ID #202525362, Patty Castle,PEI - Broker, POWERHOUSE REALTY PEI INC. Prince Edward Island REA
- C$779,9003 bd3 ba2.5k sqft61 Battery Cres, Kings, Royalty, PE C0A 1L0For SaleMLS ID #202612858, Cheryl Burns,PEI - Sales, PROVINCIAL REALTY. Prince Edward Island REA
- C$995,0004 bd5 ba3.2k sqft337 Harbour Rd #335, Launching, PE C0A 1G0For SaleMLS ID #202608564, Anthony Delodder,PEI - Sales, ROYAL LEPAGE PRINCE EDWARD REALTY. Prince Edward Island REA
- C$875,0004 bd4 ba4.3k sqft110 Alexander Cres, Kings, Royalty, PE C0A 1L0For SaleMLS ID #202615400, Anthony Delodder,PEI - Sales, ROYAL LEPAGE PRINCE EDWARD REALTY. Prince Edward Island REA
- C$699,0003 bd3 ba2.8k sqft1071 Peters Rd, Saint Andrew's Parish, PE C0A 1R0For SaleMLS ID #202607721, Denise Holland,PEI - Sales, COLDWELL BANKER/PARKER REALTY MONTAGUE. Prince Edward Island REA
- C$849,0003 bd5 ba3.3k sqft5929 Saint Peters Rd, Saint Peters Bay, PE C0A 2A0For SaleMLS ID #202616196, Anthony Delodder,PEI - Sales, ROYAL LEPAGE PRINCE EDWARD REALTY. Prince Edward Island REA
- C$1,000,0003 bd3 ba3.2k sqft84 Hatton Rd, Saint Patrick's Parish, PE C0A 1S0For SaleMLS ID #202519320, Jeff Mcgrath,PEI - Sales, CENTURY 21 COLONIAL REALTY INC. Prince Edward Island REA
- C$749,0004 bd2 ba2.4k sqft79 Waterside Rd, Bedford Parish, PE C1B 0S7For SaleMLS ID #202615062, Kendra Stretch,PEI - Sales, COLDWELL BANKER/PARKER REALTY. Prince Edward Island REA
- C$799,0003 bd2 ba2.9k sqft11348 Shore Rd, Saint Andrew's Parish, PE C0A 1W0For SaleMLS ID #202618275, Francis Theriault,PEI - Broker, PEIAGENTS REALTY INC.. Prince Edward Island REA
- C$699,0006 bd3 ba2k sqftDover Rd #778 & 780, Murray River, PE C0A 1W0For SaleMLS ID #202613655, Austin Humphries,PEI - Sales, ROYAL LEPAGE PRINCE EDWARD REALTY. Prince Edward Island REA
- C$849,0005 bd5 ba3.7k sqft1111 McInnis Point Rd, Saint John's Parish, PE C0A 2E0For SaleMLS ID #202610637, Connor Crosby,PEI - Sales, RED- ISLE REALTY INC.. Prince Edward Island REA
- C$699,0004 bd2 ba2.1k sqft215 Cable Head Rd, Saint Patrick's Parish, PE C0A 2A0For SaleMLS ID #202609251, James Beaton,PEI - Sales, EXIT Realty PEI. Prince Edward Island REA
- C$824,0005 bd3 ba1.7k sqft65 Abby Rd, Saint Andrew's Parish, PE C0A 1V0For SaleMLS ID #202513428, Kelley Macqueen,PEI - Sales, PG DIRECT REALTY LTD.. Prince Edward Island REA
- C$799,0004 bd3 ba2.3k sqft56 Sunrise Dr, Charlotte Parish, PE C0A 1N0For SaleMLS ID #202526502, Jeff Mcgrath,PEI - Sales, CENTURY 21 COLONIAL REALTY INC. Prince Edward Island REA
- C$799,0005 bd3 ba2.2k sqft34 Red Head Rd, Morell, PE C0A 1S0For SaleMLS ID #202602846, Jonathan David,PEI - Broker, PG DIRECT REALTY LTD.. Prince Edward Island REA
