SPACIOUS DOUBLE WIDTH, MANUFACTURED HOME WITH UPDATES & EXTRAS GALORE! HUGE LIVING ROOM WITH VENT FREE GAS FIREPLACE! FORMAL DINING ROOM WITH SLIDING GLASS DOORS THAT LEAD TO THE THREE SEASON ROOM THAT WAS ADDED ON IN 2007 WITH A RUBBER ROOF! THE BRIGHT AND OPEN KITCHEN HOSTS ABUNDENT COUNTER & CABINET SPACE, BRAND NEW STOVE & REFRIGERATOR PLUS ACCESS TO THE CONVENIENT LAUNDRY ROOM THAT INCLUDES THE WASHER & DRYER ,AND GIVES ACCESS TO A REAR DECK-EACH OF THE 3 BEDROOMS BOAST A WALK IN CLOSET-THE PRIMARY INCLUDES AN EN-SUITE-ADDITIONAL UPDATES INCLUDE DRYWALLED WALLS-GABLED ROOF OVER THE FRONT PORCH IN 2007,NEW SKIRTING IN 2016,BRAND NEW HOT WATER TANK 3/26, NEW FURNACE & AC IN 2022-LOCATED AT THE TOP OF THE NO OUTLET STREET-THE LEASED LOT OFFERS 2 CAR CONCRETE PARKING PAD,MATURE TREES & SHUBERY & BACKS UP TO THE WOODS AND ALL IN THE MARS AREA SCHOOL DISTRICT!
For sale
Price cut: $5K (7/24)
$124,900
130 Mary Lynn Ln, Valencia, PA 16059
3beds
--sqft
Manufactured Home, Single Family Residence
Built in 1999
-- sqft lot
$-- Zestimate®
$--/sqft
$475/mo HOA
What's special
Vent free gas fireplaceThree season roomSliding glass doorsFormal dining roomDrywalled wallsBright and open kitchen
- 56 days |
- 954 |
- 30 |
Zillow last checked:
Listing updated:
Listed by:
Gregory Higbee 412-367-8000,
BERKSHIRE HATHAWAY THE PREFERRED REALTY 412-367-8000
Source: WPMLS,MLS#: 1757041 Originating MLS: West Penn Multi-List
Originating MLS: West Penn Multi-ListFacts & features
Interior
Bedrooms & bathrooms
- Bedrooms: 3
- Bathrooms: 2
- Full bathrooms: 2
Primary bedroom
- Level: Main
- Dimensions: 16x13
Bedroom 2
- Level: Main
- Dimensions: 13x10
Bedroom 3
- Level: Main
- Dimensions: 13x10
Dining room
- Level: Main
- Dimensions: 14x11
Kitchen
- Level: Main
- Dimensions: 13x12
Living room
- Level: Main
- Dimensions: 23x13
Heating
- Forced Air, Gas
Cooling
- Central Air
Appliances
- Included: Some Gas Appliances, Dryer, Dishwasher, Microwave, Refrigerator, Stove, Washer
Features
- Flooring: Vinyl, Carpet
- Number of fireplaces: 1
- Fireplace features: Gas, Family/Living/Great Room
Video & virtual tour
Property
Parking
- Total spaces: 2
- Parking features: Off Street
Features
- Levels: One
- Stories: 1
Details
- Parcel number: 0103F59A60111
Construction
Type & style
- Home type: MobileManufactured
- Architectural style: Colonial,Ranch
- Property subtype: Manufactured Home, Single Family Residence
Materials
- Vinyl Siding
- Roof: Asphalt
Condition
- Resale
- Year built: 1999
Utilities & green energy
- Sewer: Public Sewer
- Water: Public
Community & HOA
Community
- Subdivision: Sunny Hill Estates
HOA
- Has HOA: Yes
- HOA fee: $475 monthly
Location
- Region: Valencia
Financial & listing details
- Tax assessed value: $6,541
- Annual tax amount: $923
- Date on market: 5/29/2026
Gregory Higbee
Gregory Higbee
(412) 367-8000
By pressing Contact Agent, you agree that the real estate professional identified above may call/text you about your search, which may involve use of automated means and pre-recorded/artificial voices. You don't need to consent as a condition of buying any property, goods, or services. Message/data rates may apply. You also agree to our Terms of Use. Zillow does not endorse any real estate professionals. We may share information about your recent and future site activity with your agent to help them understand what you're looking for in a home.
Estimated market value
Not available
Estimated sales range
Not available
$1,527/mo
Price history
| Date | Event | Price |
|---|---|---|
| 7/24/2026 | Price change | $124,900-3.8% |
Source:  WPMLS #1757041 Report a problem WPMLS #1757041 Report a problem | ||
| 7/17/2026 | Listed for sale | $129,900 |
Source: WPMLS #1757041 Report a problem | ||
| 7/14/2026 | Contingent | $129,900 |
Source: WPMLS #1757041 Report a problem | ||
| 5/29/2026 | Listed for sale | $129,900 |
Source: WPMLS #1757041 Report a problem | ||
Public tax history
| Year | Property taxes | Tax assessment |
|---|---|---|
| 2025 | $925 +0.7% | $6,541 |
| 2024 | $918 +2.5% | $6,541 |
| 2023 | $895 +3.1% | $6,541 |
| 2022 | $868 | $6,541 |
| 2021 | $868 | $6,541 |
| 2020 | $868 +31% | $6,541 |
| 2019 | $663 -22.2% | $6,541 |
| 2018 | $853 +315.5% | $6,541 |
| 2017 | $205 -9.1% | $6,541 |
| 2016 | $226 +70.3% | $6,541 |
| 2015 | $133 | $6,541 |
| 2014 | $133 | $6,541 |
| 2013 | $133 +5.1% | $6,541 |
| 2012 | $126 | $6,541 |
| 2011 | $126 | $6,541 |
| 2010 | $126 | $6,541 |
| 2009 | $126 +5% | $6,541 +33.3% |
| 2008 | $120 -25.9% | $4,906 -33.3% |
| 2007 | $162 | $7,354 |
| 2006 | $162 -32.2% | $7,354 |
| 2005 | $239 -72.7% | $7,354 |
| 2004 | $875 +285.6% | $7,354 |
| 2003 | $227 | $7,354 |
| 2002 | $227 +10.8% | $7,354 |
| 2000 | $205 -1.4% | $7,354 -16.3% |
| 1999 | $208 | $8,790 |
Find assessor info on the county website
Monthly payment
Climate risks
Neighborhood: 16059
Nearby schools
GreatSchools rating
- NAMars Area Primary CenterGrades: K-1Distance: 1.4 mi
- 7/10Mars Area Middle SchoolGrades: 7-8Distance: 1.5 mi
- 8/10Mars Area Senior High SchoolGrades: 9-12Distance: 1.2 mi
Schools provided by the listing agent
- District: Mars Area
Source: WPMLS. This data may not be complete. We recommend contacting the local school district to confirm school assignments for this home.
- $78,400-- bd-- ba-- sqft128 Mary Lynn Ln, Valencia, PA 16059Off Market
- $160,000-- bd-- ba-- sqft132 Mary Lynn Ln, Valencia, PA 16059Off Market
- $185,300-- bd-- ba-- sqft126 Mary Lynn Ln, Valencia, PA 16059Off Market
- $97,0003 bd2 ba1.3k sqft134 Mary Lynn Ln, Valencia, PA 16059Off Market
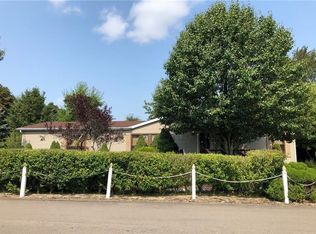
- $6,329-- bd-- ba-- sqft124 Mary Lynn Ln, Valencia, PA 16059Off Market
- $154,000-- bd-- ba-- sqft136 Mary Lynn Ln, Valencia, PA 16059Off Market
- $86,2003 bd2 ba-- sqft122 Mary Lynn Ln, Valencia, PA 16059Off Market
- $100,0003 bd2 ba1.6k sqft138 Mary Lynn Ln, Valencia, PA 16059Sold
Similar homes
- $75,0003 bd2 ba-- sqft228 Sunny Hill Dr, Valencia, PA 16059For Sale
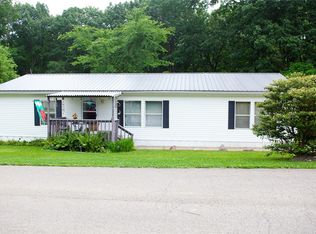 MLS ID #1765242, Julia Mulligan. WPMLS
 - $65,0003 bd2 ba-- sqft127 Mary Lynn Ln, Valencia, PA 16059For Sale
 MLS ID #1766473, Mason Carson. WPMLS
 - $129,9003 bd2 ba-- sqft238 Sunny Hill Dr, Valencia, PA 16059New Construction
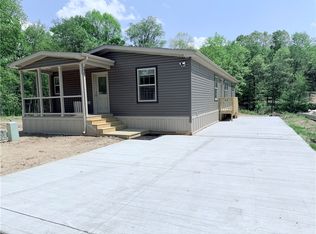 MLS ID #1755317, Joy Foust. WPMLS
 - $129,9003 bd2 ba-- sqft235 Sunnyhill, Valencia, PA 16059New Construction
 MLS ID #1738128, Joy Foust. WPMLS
 - $129,9003 bd2 ba-- sqft236 Sunnyhill Dr, Valencia, PA 16059New ConstructionMLS ID #1725260, Joy Foust. WPMLS
- $135,9003 bd2 ba-- sqft151 Terra Dr, Valencia, PA 16059New ConstructionMLS ID #1758984, Joy Foust. WPMLS
- from $133,9003 bd2 ba1.2k sqftColony Mandell Trails Plan, Mandell Trails, Butler, PA 16002New ConstructionUMH Properties Inc
- $100,0002 bd1 ba900 sqft158 Renfrew Rd, Renfrew, PA 16053For SaleMLS ID #1763236, Nathaniel Barshinger. WPMLS
- $125,0002 bd2 ba1k sqft4106 Charlemagne Cir #4106, Pittsburgh, PA 15237For SaleMLS ID #1765869, Joshua Chilton. WPMLS
- $--3 bd1 ba1.1k sqft354 Bascom Ave, Pittsburgh, PA 15214AuctionAuction.com 2
- $140,0004 bd2 ba2.2k sqft9 Greene Dr, Cheswick, PA 15024For SaleMLS ID #1764691, Nelson Colorado. WPMLS
- $135,0002 bd1 ba1.1k sqft9 1/2 Spring St, Pittsburgh, PA 15223For SaleMLS ID #1766594, Rosemarie Bryson. WPMLS
- $--3 bd2 ba2.5k sqft309 Voskamp Dr, Rural Ridge, PA 15075AuctionServiceLink Auction
- $89,9002 bd1 ba784 sqft208 Cedar Ln, Valencia, PA 16059New ConstructionMLS ID #1765130, Bayram Kan. WPMLS
- $125,0004 bd2 ba-- sqft2810 William St, Pittsburgh, PA 15209For SaleMLS ID #1763112, Tarasa Hurley. WPMLS
- $124,9993 bd1 ba1.2k sqft7 Prospect St, Etna, PA 15223For SaleMLS ID #1743649, Ryan McMahon. WPMLS
- $--2 bd1 ba928 sqft3943 Cole Ave, Allison Park, PA 15101AuctionAuction.com 2
- $139,0003 bd2 ba-- sqft139 Roosevelt Ave, Pittsburgh, PA 15214For SaleMLS ID #1766511, Jewel Whiting. WPMLS
- $104,0003 bd2 ba1.4k sqft126 York Rd, Cranberry Township, PA 16066For SaleMLS ID #1754923, Joan Sorce. WPMLS
- $99,9003 bd1 ba1.2k sqft6239 Old Route 8, Butler, PA 16002For SaleMLS ID #1735037, Libby Sosinski. WPMLS
