One level living at its finest in this brand NEW home on a no outlet street in Villa Vista Estates. Backyard borders a tree line for privacy and a nice nature feel. Front porch is roomy for furniture. Go from off-street parking right into a spacious living room that leads to an awesome eat-in kitchen area. This fully equipped kitchen offers an island with overhang for stools, pull-out drawers in cabinets, backsplash, soft-close drawers, HUGE walk-in pantry, appliances and dining area. Two bedrooms each with an accent wall. Tastefully decorated full bath with tub/shower. Primary bedroom has an accent wall and nicely sized en-suite with double sinks, walk-in closet and walk-in shower. Covered side porch. Separate laundry room. 2 off-street parking spots. Model is 26x58 Cavco. Great location..close to Route 8 and 228. This park is 55+ community per park manager. Come and see it today!
New construction
Price cut: $4.9K (9/3)
$125,000
151 Terra Dr, Valencia, PA 16059
3beds
--sqft
Manufactured Home, Single Family Residence
Built in 2026
435 Square Feet Lot
$124,700 Zestimate®
$--/sqft
$525/mo HOA
What's special
One level livingOff-street parkingAwesome eat-in kitchen areaFully equipped kitchenSeparate laundry roomHuge walk-in pantryDining area
- 106 days
- 641
- 35
Zillow last checked:
Listing updated:
Listed by:
Joy Foust 724-226-0700,
CZEKALSKI REAL ESTATE 724-226-0700
Source: WPMLS,MLS#: 1758984 Originating MLS: West Penn Multi-List
Originating MLS: West Penn Multi-ListFacts & features
Interior
Bedrooms & bathrooms
- Bedrooms: 3
- Bathrooms: 2
- Full bathrooms: 2
Primary bedroom
- Level: Main
- Dimensions: 12x12
Bedroom 2
- Level: Main
- Dimensions: 13x10
Bedroom 3
- Level: Main
- Dimensions: 10x13
Kitchen
- Level: Main
- Dimensions: 12x19
Laundry
- Level: Main
- Dimensions: 10x8
Living room
- Level: Main
- Dimensions: 13x19
Heating
- Electric, Forced Air
Appliances
- Included: Some Electric Appliances, Dishwasher, Microwave, Refrigerator, Stove
Features
- Kitchen Island
- Flooring: Vinyl, Carpet
- Has basement: No
Property
Parking
- Total spaces: 2
- Parking features: Off Street
Features
- Levels: One
- Stories: 1
- Pool features: None
Lot
- Size: 435 Square Feet
Details
- Parcel number: 2302F90470083
Construction
Type & style
- Home type: MobileManufactured
- Architectural style: Ranch
- Property subtype: Manufactured Home, Single Family Residence
Materials
- Vinyl Siding
- Roof: Asphalt
Condition
- New Construction
- New construction: Yes
- Year built: 2026
Utilities & green energy
- Sewer: Public Sewer
- Water: Public
Community & HOA
Community
- Subdivision: Villa Vista Estates
HOA
- Has HOA: Yes
- HOA fee: $525 monthly
Location
- Region: Valencia
Financial & listing details
- Tax assessed value: $1,333
- Annual tax amount: $199
- Date on market: 6/9/2026
Estimated market value
$124,700
$118,000 - $131,000
Not available
Price history
| Date | Event | Price |
|---|---|---|
| 9/3/2026 | Price change | $125,000-3.8% |
Source:  WPMLS #1758984 Report a problem WPMLS #1758984 Report a problem | ||
| 8/5/2026 | Price change | $129,900-4.4% |
Source: WPMLS #1758984 Report a problem | ||
| 6/9/2026 | Listed for sale | $135,900 |
Source: WPMLS #1758984 Report a problem | ||
Public tax history
| Year | Property taxes | Tax assessment |
|---|---|---|
| 2025 | $199 +0.7% | $1,333 |
| 2024 | $198 +2.4% | $1,333 |
| 2023 | $194 +2.9% | $1,333 |
| 2022 | $188 | $1,333 |
| 2021 | $188 | $1,333 |
| 2020 | $188 +135% | $1,333 |
| 2019 | $80 -56.7% | $1,333 |
| 2018 | $185 +249.8% | $1,333 |
| 2017 | $53 -9.1% | $1,333 |
| 2016 | $58 +114.9% | $1,333 |
| 2015 | $27 | $1,333 |
| 2014 | $27 | $1,333 |
| 2013 | $27 +5.1% | $1,333 |
| 2012 | $26 | $1,333 |
| 2011 | $26 | $1,333 |
| 2010 | $26 | $1,333 |
| 2009 | $26 +5% | $1,333 +33.3% |
| 2008 | $25 +11.1% | $1,000 |
| 2007 | $22 | $1,000 |
| 2006 | $22 -51.5% | $1,000 |
| 2005 | $46 -61.8% | $1,000 |
| 2004 | $119 +201.3% | $1,000 |
| 2003 | $40 +14.5% | $1,000 |
| 2002 | $35 +9.5% | $1,000 |
| 2000 | $32 +14.5% | $1,000 |
| 1999 | $28 | $1,000 |
Find assessor info on the county website
Monthly payment
Climate risks
Neighborhood: 16059
Nearby schools
Schools provided by the listing agent
- District: Mars Area
Source: WPMLS. This data may not be complete. We recommend contacting the local school district to confirm school assignments for this home.
Similar homes
- $132,0003 bd2 ba1.5k sqft238 Sunny Hill Dr, Valencia, PA 16059New Construction
 MLS ID #1755317, Joy Foust. WPMLS
 - from $133,5003 bd2 ba1.4k sqftColony 49 Mandell Trails Plan, Mandell Trails, Butler, PA 16002New Construction
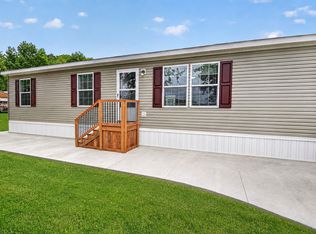 UMH Properties Inc
 - $112,0003 bd1 ba-- sqft417 Bairdford Rd W, Bairdford, PA 15006For Sale
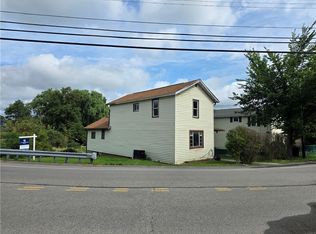 MLS ID #1773218, Brian Gierl. WPMLS
 - $133,5003 bd2 ba1.4k sqft113 Monaco St, Butler, PA 16002New ConstructionUMH Properties Inc
