Welcome to 649 Ridge Ave. This 2 story home, 3 bedroom home has been recently painted inside, new electrical panel box, newer furnace, new condenser in the air conditioner unit, roof approx. 3 yrs old, siding approx. 1 yr old, flooring updated in the kitchen and bathroom recently, carpets were professionally cleaned. As you enter the covered front porch, the front door opens into the main floor of the home which features the living room, dining room, and kitchen including the stove, dishwasher and refrigerator. There is a door off the kitchen to the rear porch with steps leading to the back yard. The upstairs features 3 bedrooms and the bathroom. The basement features a toilet, storage space and the laundry area. There is a detached garage and off-street parking in the rear.
For sale
Price cut: $10K (9/22)
$125,999
649 Ridge Ave, New Kensington, PA 15068
3beds
--sqft
Single Family Residence
Built in 1918
3,300 Square Feet Lot
$-- Zestimate®
$--/sqft
$-- HOA
What's special
Detached garageDining roomCovered front porchRecently painted inside
- 36 days
- 252
- 10
Zillow last checked:
Listing updated:
Listed by:
Diana Wolford 724-335-4700,
CENTURY 21 AMERICAN HERITAGE 724-335-4700
Source: WPMLS,MLS#: 1771038 Originating MLS: West Penn Multi-List
Originating MLS: West Penn Multi-ListFacts & features
Interior
Bedrooms & bathrooms
- Bedrooms: 3
- Bathrooms: 1
- Full bathrooms: 1
Primary bedroom
- Level: Upper
- Dimensions: 11X12
Bedroom 2
- Level: Upper
- Dimensions: 11X12
Bedroom 3
- Level: Upper
- Dimensions: 9X11
Dining room
- Level: Main
- Dimensions: 11X11
Kitchen
- Level: Main
- Dimensions: 9X11
Laundry
- Level: Basement
Living room
- Level: Main
- Dimensions: 11X15
Heating
- Forced Air, Gas
Cooling
- Central Air
Appliances
- Included: Some Gas Appliances, Dishwasher, Refrigerator, Stove
Features
- Flooring: Other, Carpet
- Basement: Unfinished
Property
Parking
- Total spaces: 1
- Parking features: Detached, Garage, Off Street, Garage Door Opener
- Has garage: Yes
Features
- Levels: Two
- Stories: 2
- Pool features: None
Lot
- Size: 3,300 Square Feet
- Dimensions: 30 x 110 M/L
Details
- Parcel number: 2403080099
Construction
Type & style
- Home type: SingleFamily
- Architectural style: Two Story
- Property subtype: Single Family Residence
Materials
- Vinyl Siding
- Roof: Asphalt
Condition
- Resale
- Year built: 1918
Details
- Warranty included: Yes
Utilities & green energy
- Sewer: Public Sewer
- Water: Public
Community & HOA
Location
- Region: New Kensington
Financial & listing details
- Tax assessed value: $5,480
- Annual tax amount: $902
- Date on market: 8/22/2026
Estimated market value
Not available
Estimated sales range
Not available
$1,158/mo
Price history
| Date | Event | Price |
|---|---|---|
| 9/22/2026 | Price change | $125,999-7.4% |
Source:  WPMLS #1771038 Report a problem WPMLS #1771038 Report a problem | ||
| 9/14/2026 | Price change | $135,999-6.8% |
Source: WPMLS #1771038 Report a problem | ||
| 8/22/2026 | Listed for sale | $145,999 |
Source: WPMLS #1771038 Report a problem | ||
Public tax history
| Year | Property taxes | Tax assessment |
|---|---|---|
| 2025 | $891 +1.9% | $5,480 |
| 2024 | $875 +5.6% | $5,480 |
| 2023 | $828 +1% | $5,480 |
| 2022 | $820 +5.6% | $5,480 |
| 2021 | $777 +4.8% | $5,480 |
| 2020 | $741 | $5,480 |
| 2019 | $741 +1.5% | $5,480 |
| 2018 | $730 +1.5% | $5,480 |
| 2017 | $719 | $5,480 |
| 2016 | $719 | $5,480 |
| 2015 | $719 +4.1% | $5,480 |
| 2014 | $691 +2.8% | $5,480 |
| 2013 | $673 +2.3% | $5,480 |
| 2012 | $657 | $5,480 |
| 2011 | $657 | $5,480 |
| 2010 | $657 -48.9% | $5,480 |
| 2009 | $1,287 | $5,480 -48.9% |
| 2008 | $1,287 +0.7% | $10,730 |
| 2007 | $1,278 | $10,730 |
| 2006 | $1,278 +0.1% | $10,730 |
| 2005 | $1,278 +2.7% | $10,730 |
| 2004 | $1,244 +4% | $10,730 |
| 2003 | $1,195 +0.9% | $10,730 |
| 2002 | $1,184 +1.8% | $10,730 |
| 2000 | $1,163 | $10,730 |
Find assessor info on the county website
Monthly payment
Est. payment
Payment breakdown
Explore the cost of this home by adjusting the details. Changes won't be saved.Climate risks
Neighborhood: 15068
Nearby schools
Schools provided by the listing agent
- District: New Kensington/Arnold
Source: WPMLS. This data may not be complete. We recommend contacting the local school district to confirm school assignments for this home.
Similar homes
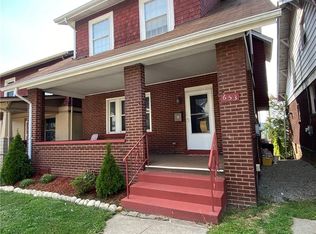
- $167,5004 bd1 ba-- sqft1422 Orchard Ave, New Kensington, PA 15068For Sale
 MLS ID #1772394, Diane Giampaolo. WPMLS
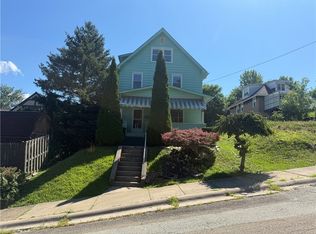
 - $89,9003 bd1 ba-- sqft1326 Woodmont Ave, New Kensington, PA 15068For Sale
 MLS ID #1757593, Janet Ryan. WPMLS
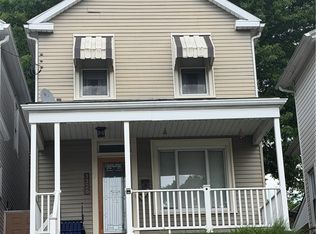
 - $94,5003 bd1 ba1.5k sqft1716 Constitution Blvd, New Kensington, PA 15068For Sale
 MLS ID #1767194, Stacie Williams. WPMLS
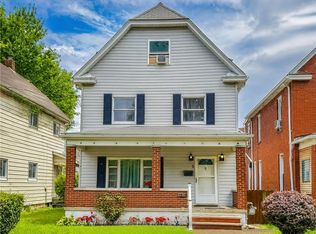
 - $73,5003 bd1 ba-- sqft1218 Woodmont Ave, New Kensington, PA 15068For Sale
 MLS ID #1768639, Ryan Hallapy. WPMLS
