Welcome to 126 and 128 Ferry St; a side-by-side duplex located in the Creighton neighborhood.
126 Ferry st has a covered front porch that leads into the front part of the home; enter into the living room, proceeding into the next room which is the dining room, and then the kitchen in the rear. Off of the kitchen is an enclosed back deck. Head upstairs where there is a front bedroom, a back bedroom, a bonus 3rd room that can either be additional living space or a foyer area. There is an en-suite half bathroom in the front room and a full bathroom off of the 2nd floor living area. The unfinished basement offers plenty of storage and a washer/dryer.
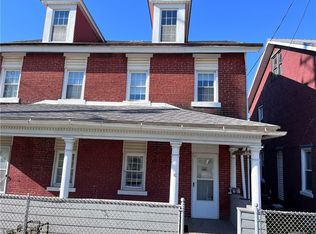
128 Ferry also greets you with a covered front porch. There are a total of 3 rooms (all on one floor) plus a kitchen in the rear with a bathroom connected to the kitchen. It can create many different set up opportunities but is currently being used as a 1-bedroom apartment. There is also access to the unfinished basement. Above this unit is potential to add a 3rd unit. The potential 3rd unit is 2 stories; the 1st floor has a living room, front bedroom, kitchen area, and bathroom, the 2nd floor has additional living space and another bedroom. This entire unit would need to be completely renovated.
Location couldn't be better for this property; it sits at the doorsteps of Pittsburgh Brewing Company, known mostly for Iron City Beer. They host many events throughout the year including concerts from national acts. It is also a short walk to the river, or a short drive to entering onto RT 28. Each unit is currently occupied and offers immediate cash-flow opportunities.
This can be a perfect addition for someone looking into getting into real estate investing, or wanting to add to your portfolio. Both properties have been managed professionally by Berkshire Hathaway for several years. All public utilities.
Contingent
$125,000
126-128 Ferry St, Creighton, PA 15030
3beds
3baths
--sqft
Duplex, Multi Family, Multi Family
Built in 1900
-- sqft lot
$-- Zestimate®
$--/sqft
$-- HOA
What's special
- 51 days
- 15
- 0
Zillow last checked:
Listing updated:
Listed by:
Bradley Naedele 724-733-7100,
BERKSHIRE HATHAWAY HOMESERVICES THE PREFERRED PROP 724-733-7100
Source: WPMLS,MLS#: 1771813 Originating MLS: West Penn Multi-List
Originating MLS: West Penn Multi-ListFacts & features
Interior
Bedrooms & bathrooms
- Bedrooms: 3
- Bathrooms: 3
Features
- Has basement: Yes
Property
Parking
- Parking features: Off Street
Lot
- Size: 8,712 Square Feet
- Dimensions: 58 x 131 x 60 x 135
Details
- Parcel number: 0960F00278000000
- Zoning: indus
- Zoning description: indus
Construction
Type & style
- Home type: MultiFamily
- Property subtype: Duplex, Multi Family, Multi Family
Materials
- Brick
Condition
- Year built: 1900
Utilities & green energy
- Utilities for property: Electricity Available, Natural Gas Available, Sewer Available, Water Available
Community & HOA
Location
- Region: Creighton
Financial & listing details
- Tax assessed value: $67,800
- Annual tax amount: $2,395
- Date on market: 8/27/2026
- Electric utility on property: Yes
Estimated market value
Not available
Estimated sales range
Not available
$1,461/mo
Price history
| Date | Event | Price |
|---|---|---|
| 9/12/2026 | Contingent | $125,000 |
Source:  WPMLS #1771813 Report a problem WPMLS #1771813 Report a problem | ||
| 8/27/2026 | Listed for sale | $125,000+267.6% |
Source: WPMLS #1771813 Report a problem | ||
| 4/11/2017 | Sold | $34,000 |
Source: Public Record Report a problem | ||
Public tax history
| Year | Property taxes | Tax assessment |
|---|---|---|
| 2025 | $2,387 +9.8% | $67,800 |
| 2024 | $2,174 +578% | $67,800 |
| 2023 | $321 | $67,800 |
| 2022 | $321 | $67,800 |
| 2021 | $321 +2% | $67,800 |
| 2020 | $314 -2% | $67,800 |
| 2019 | $321 -85% | $67,800 |
| 2018 | $2,141 | $67,800 |
| 2017 | $2,141 +567.7% | $67,800 |
| 2016 | $321 -85.1% | $67,800 |
| 2015 | $2,149 | $67,800 |
| 2014 | -- | $67,800 -4.2% |
| 2013 | -- | $70,800 +190.9% |
| 2012 | -- | $24,340 |
| 2011 | -- | $24,340 |
| 2010 | -- | $24,340 |
| 2009 | -- | $24,340 |
| 2008 | -- | $24,340 |
| 2007 | -- | $24,340 |
| 2006 | -- | $24,340 -39.1% |
| 2005 | -- | $40,000 |
| 2004 | -- | $40,000 |
| 2003 | -- | $40,000 |
| 2002 | -- | $40,000 |
Find assessor info on the county website
Monthly payment
Est. payment
Payment breakdown
Explore the cost of this home by adjusting the details. Changes won't be saved.Climate risks
Neighborhood: 15030
Nearby schools
Schools provided by the listing agent
- District: Deer Lakes
Source: WPMLS. This data may not be complete. We recommend contacting the local school district to confirm school assignments for this home.
Similar homes
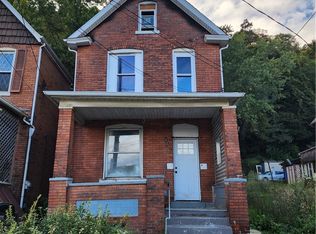
- $85,0003 bd1 ba1.4k sqft229 Freeport Rd, Creighton, PA 15030For Sale
 MLS ID #1777561, Maurice Fullenwider. WPMLS
 - $117,0003 bd2 ba-- sqft1624 4th Ave, Arnold, PA 15068For Sale
 MLS ID #1754464, Norma Jargiello. WPMLS
 - $115,0003 bd1 ba-- sqft649 Ridge Ave, New Kensington, PA 15068For Sale
 MLS ID #1771038, Diana Wolford. WPMLS
 - $105,0004 bd4 ba-- sqft328 5th Ave, New Kensington, PA 15068For Sale
 MLS ID #1762801, Susan Kaczorek. WPMLS
