Renovated, luxury vinyl flooring, new kitchen cabinets, bathrooms, several newer windows, lighting, updated electrical, plumbing, furnace,. Spacious rooms through out, freshly painted in every room. Level back yard with rear street access. fenced.
For sale
$117,000
1624 4th Ave, Arnold, PA 15068
3beds
--sqft
Single Family Residence
Built in 1990
2,639 Square Feet Lot
$-- Zestimate®
$--/sqft
$-- HOA
What's special
Spacious rooms throughoutNewer windowsRear street accessLuxury vinyl flooringNew kitchen cabinets
- 150 days
- 86
- 2
Zillow last checked:
Listing updated:
Listed by:
Norma Jargiello 412-367-3200,
BERKSHIRE HATHAWAY THE PREFERRED REALTY 412-367-3200
Source: WPMLS,MLS#: 1754464 Originating MLS: West Penn Multi-List
Originating MLS: West Penn Multi-ListFacts & features
Interior
Bedrooms & bathrooms
- Bedrooms: 3
- Bathrooms: 2
- Full bathrooms: 1
- 1/2 bathrooms: 1
Primary bedroom
- Level: Upper
- Dimensions: 14X11
Bedroom 2
- Level: Upper
- Dimensions: 12X11
Bedroom 3
- Level: Upper
- Dimensions: 11X8
Dining room
- Level: Main
- Dimensions: 15X12
Entry foyer
- Level: Main
- Dimensions: 15X7
Kitchen
- Level: Main
- Dimensions: 11X15
Living room
- Level: Main
- Dimensions: 15X11
Heating
- Gas, Hot Water
Appliances
- Included: Some Electric Appliances, Dryer, Dishwasher, Refrigerator, Stove, Washer
Features
- Flooring: Vinyl
- Basement: Interior Entry,Unfinished
Video & virtual tour
Property
Parking
- Total spaces: 2
- Parking features: On Street
- Has uncovered spaces: Yes
Features
- Levels: Two
- Stories: 2
Lot
- Size: 2,639 Square Feet
- Dimensions: 22 x 120'
Details
- Parcel number: 0202070185
Construction
Type & style
- Home type: SingleFamily
- Architectural style: Two Story
- Property subtype: Single Family Residence
Condition
- Resale
- Year built: 1990
Utilities & green energy
- Sewer: Public Sewer
- Water: Public
Community & HOA
Location
- Region: Arnold
Financial & listing details
- Tax assessed value: $7,270
- Annual tax amount: $1,280
- Date on market: 5/19/2026
Estimated market value
Not available
Estimated sales range
Not available
$1,612/mo
Price history
| Date | Event | Price |
|---|---|---|
| 7/2/2026 | Price change | $117,000-5.6% |
Source:  WPMLS #1754464 Report a problem WPMLS #1754464 Report a problem | ||
| 5/19/2026 | Listed for sale | $124,000+2055.4% |
Source: WPMLS #1754464 Report a problem | ||
| 9/19/2025 | Sold | $5,753 |
Source: Public Record Report a problem | ||
Public tax history
| Year | Property taxes | Tax assessment |
|---|---|---|
| 2025 | $1,266 +1.8% | $7,270 |
| 2024 | $1,244 +5.2% | $7,270 |
| 2023 | $1,182 +0.9% | $7,270 |
| 2022 | $1,171 +5.1% | $7,270 |
| 2021 | $1,114 +2.3% | $7,270 |
| 2020 | $1,089 | $7,270 |
| 2019 | $1,089 +1.4% | $7,270 |
| 2018 | $1,074 | $7,270 |
| 2017 | $1,074 | $7,270 |
| 2016 | $1,074 | $7,270 |
| 2015 | $1,074 +3.6% | $7,270 |
| 2014 | $1,037 +2.5% | $7,270 |
| 2013 | $1,012 +9.1% | $7,270 |
| 2012 | $928 | $7,270 |
| 2011 | $928 | $7,270 |
| 2010 | $928 | $7,270 |
| 2009 | $928 | $7,270 |
| 2008 | $928 | $7,270 |
| 2007 | $928 | $7,270 |
| 2006 | $928 +2.8% | $7,270 |
| 2005 | $903 +3.3% | $7,270 |
| 2004 | $873 +3% | $7,270 |
| 2003 | $848 | $7,270 |
| 2002 | $848 +1.7% | $7,270 |
| 2000 | $833 | $7,270 |
Find assessor info on the county website
Monthly payment
Est. payment
Payment breakdown
Explore the cost of this home by adjusting the details. Changes won't be saved.Climate risks
Neighborhood: 15068
Nearby schools
Schools provided by the listing agent
- District: New Kensington/Arnold
Source: WPMLS. This data may not be complete. We recommend contacting the local school district to confirm school assignments for this home.
Similar homes
- $114,5003 bd1 ba-- sqft1532 4th Ave, Arnold, PA 15068For Sale
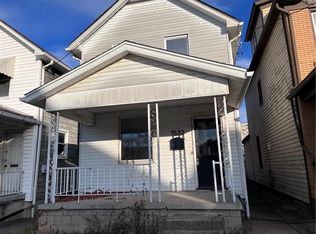 MLS ID #1752189, Valerie Smith. WPMLS
 - $115,0003 bd1 ba-- sqft649 Ridge Ave, New Kensington, PA 15068For Sale
 MLS ID #1771038, Diana Wolford. WPMLS
 - $142,0004 bd2 ba-- sqft1508 4th Ave, New Kensington, PA 15068For Sale
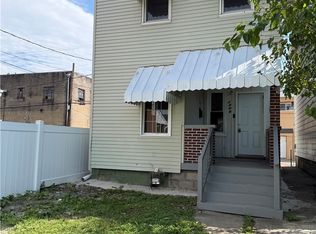 MLS ID #1773992, Angela Harnish. WPMLS
 - $92,9005 bd3 ba-- sqft1633 Leishman Ave, New Kensington, PA 15068For Sale
 MLS ID #1772480, Daniel Guerrini. WPMLS
