Beautifully renovated 3-bedroom, 1-bathroom single-family home offering modern style, quality finishes, and extensive updates throughout. The main floor features a brand-new open kitchen and dining area with high-end solid hardwood cabinets, quartz countertops, a tiled backsplash, and luxury vinyl plank flooring.
Just off the kitchen, the huge covered rear deck creates the perfect space for entertaining, outdoor dining, or relaxing with family and friends. A covered front porch provides additional outdoor living space.
Major updates include new plumbing and electrical throughout, new main electrical panel, new main water line, new windows, new lighting, brand-new hot water tank and a brand-new furnace. Upstairs, you'll find three bedrooms with brand-new carpeting and a completely renovated full bathroom with a tub.
With beautiful finishes, extensive updates, and a truly move-in-ready, this Apollo Boro home is ready for you!
For sale
Price cut: $5K (9/23)
$119,900
404 N 10th St, Apollo, PA 15613
3beds
1,352sqft
Single Family Residence
Built in 1900
3,615 Square Feet Lot
$-- Zestimate®
$89/sqft
$-- HOA
What's special
Quartz countertopsBeautiful finishesCovered front porchTiled backsplashLuxury vinyl plank flooringHigh-end solid hardwood cabinetsHuge covered rear deck
- 33 days
- 404
- 47
Zillow last checked:
Listing updated:
Listed by:
Georgie Smigel 724-776-2963,
COLDWELL BANKER REALTY 724-776-2900
Source: WPMLS,MLS#: 1771508 Originating MLS: West Penn Multi-List
Originating MLS: West Penn Multi-ListFacts & features
Interior
Bedrooms & bathrooms
- Bedrooms: 3
- Bathrooms: 1
- Full bathrooms: 1
Primary bedroom
- Level: Upper
- Dimensions: 18x11
Bedroom 2
- Level: Upper
- Dimensions: 16x12
Bedroom 3
- Level: Upper
- Dimensions: 12x07
Dining room
- Level: Main
- Dimensions: 12x09
Family room
- Level: Main
- Dimensions: 15x11
Kitchen
- Level: Main
- Dimensions: 12x09
Living room
- Level: Main
- Dimensions: 15x12
Features
- Has basement: Yes
Interior area
- Total structure area: 1,352
- Total interior livable area: 1,352 sqft
Video & virtual tour
Property
Parking
- Parking features: On Street
- Has uncovered spaces: Yes
Features
- Levels: Two
- Stories: 2
Lot
- Size: 3,615 Square Feet
- Dimensions: 100 x 33 x 100 x 33
Details
- Parcel number: 010000747
Construction
Type & style
- Home type: SingleFamily
- Architectural style: Colonial,Two Story
- Property subtype: Single Family Residence
Materials
- Frame
- Roof: Asphalt
Condition
- Resale
- Year built: 1900
Utilities & green energy
- Sewer: Public Sewer
- Water: Public
Community & HOA
Location
- Region: Apollo
Financial & listing details
- Price per square foot: $89/sqft
- Tax assessed value: $25,910
- Annual tax amount: $1,401
- Date on market: 8/26/2026
Estimated market value
Not available
Estimated sales range
Not available
$1,193/mo
Price history
| Date | Event | Price |
|---|---|---|
| 9/23/2026 | Price change | $119,900-4%$89/sqft |
Source:  WPMLS #1771508 Report a problem WPMLS #1771508 Report a problem | ||
| 8/26/2026 | Listed for sale | $124,900+524.5%$92/sqft |
Source: WPMLS #1771508 Report a problem | ||
| 2/26/2026 | Sold | $20,000-33.3%$15/sqft |
Source: WPMLS #1725565 Report a problem | ||
| 1/23/2026 | Pending sale | $30,000$22/sqft |
Source: WPMLS #1725565 Report a problem | ||
| 11/18/2025 | Price change | $30,000-14.3%$22/sqft |
Source: WPMLS #1725565 Report a problem | ||
| 10/14/2025 | Listed for sale | $35,000+327.7%$26/sqft |
Source: WPMLS #1725565 Report a problem | ||
| 6/27/2025 | Sold | $8,183$6/sqft |
Source: Public Record Report a problem | ||
Public tax history
| Year | Property taxes | Tax assessment |
|---|---|---|
| 2025 | $1,352 +7.4% | $12,955 |
| 2024 | $1,259 | $12,955 |
| 2023 | $1,259 -13.9% | $12,955 -14.3% |
| 2022 | $1,463 +1.6% | $15,110 |
| 2021 | $1,441 +0.1% | $15,110 |
| 2020 | $1,440 +3.3% | $15,110 |
| 2019 | $1,395 +72.5% | $15,110 +16.6% |
| 2018 | $808 | $12,955 -14.3% |
| 2017 | -- | $15,110 +3.1% |
| 2016 | $776 | $14,660 |
| 2015 | $776 | $14,660 |
| 2014 | $776 | $14,660 +16% |
| 2013 | $776 | $12,635 |
| 2011 | -- | $12,635 |
| 2010 | -- | $12,635 |
| 2009 | -- | $12,635 |
| 2008 | -- | $12,635 |
| 2007 | -- | $12,635 |
| 2006 | -- | $12,635 |
| 2005 | -- | $12,635 |
| 2004 | -- | $12,635 |
| 2003 | -- | $12,635 |
| 2000 | -- | $12,635 |
Find assessor info on the county website
Monthly payment
Est. payment
Payment breakdown
Explore the cost of this home by adjusting the details. Changes won't be saved.Climate risks
Neighborhood: 15613
Nearby schools
Schools provided by the listing agent
- District: Apollo-Ridge
Source: WPMLS. This data may not be complete. We recommend contacting the local school district to confirm school assignments for this home.
Similar homes
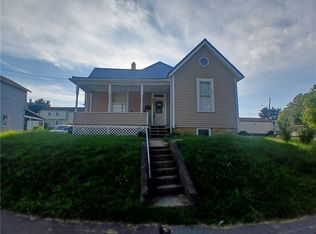
- $123,0003 bd2 ba1.5k sqft502 Woodward Ave, Apollo, PA 15613For Sale
 MLS ID #1774194, Ciarra Kwiatkowski. WPMLS
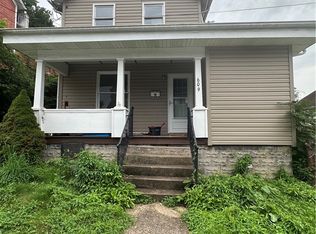
 - $115,0003 bd1 ba960 sqft609 N 7th St Lot 128, Apollo, PA 15613For Sale
 MLS ID #1769821, Carol Cawley. WPMLS
 - $135,0002 bd1 ba1.2k sqft1231 Pegtown Ave #1233, North Apollo, PA 15673For Sale
 MLS ID #1761017, Danielle Skowronski. WPMLS
 - $95,0002 bd1 ba980 sqft1413 Robbins Ave, North Apollo, PA 15673For Sale
 MLS ID #1775723, Heidi Powell. WPMLS
