Skip main navigation
Sold for $610,000
  • $610,000

    130 N Pearl Street #1804, Denver, CO 80203

    2beds
    1,315sqft
    Condominium
    Built in 1969
    -- sqft lot
    $589,100 Zestimate®
    $464/sqft
    $2,582 Estimated rent

    Home value

    $589,100

    $548,000 - $630,000

    $2,582/mo

    Zestimate® history
    Loading
    Loading...

    Owner options

    List your home for rent

    $2,582/mo

    Rent Zestimate®

    Find your next renter with Zillow Rental Manager. Plus, with online applications, you can quickly screen prospective tenants – for free.

    Learn more

    $2,582/mo

    Rent Zestimate®

    Refinance and save

    $4,184/mo

    Est. payment

    Refinancing to a lower rate could help reduce your monthly payments and save thousands over the life of the loan.

    See today's rates

    $4,184/mo

    Est. payment

    Explore your selling options

    Work with a Zillow partner agent

    Leverage their expertise and Zillow's premium Showcase listings to get your home seen by more buyers.

    Get started

    List with your own agent

    Get your home in front of millions of buyers by listing it on Zillow.

    Learn how to do it

    Sell it yourself

    Take full control of how buyers see your home on Zillow by listing For Sale by Owner (FSBO).

    List your home

    What's special

    Swimming poolHot tubPrivate parkFitness roomSteam saunaNice and bright unitGranite countertops
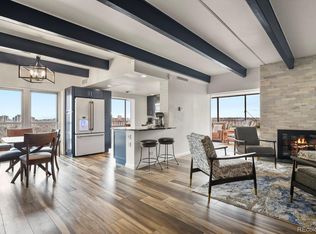
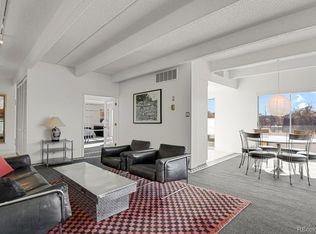
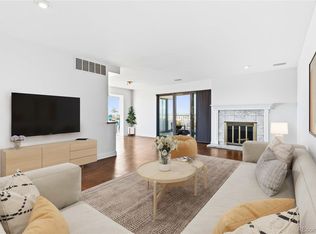
    Views, Views, Views!! Spectacular Views of Downtown Denver and the Rocky Mountains from Pikes Peak to Longs Peak. Rare WS Corner unit on the 18th floor of a beautifully updated and centralized building near Cherry Creek and Wash Park. Spacious and updated 2 bedrooms, 2 baths unit, features open concept of living and dining area with wood floors, wood burning fireplace, updated kitchen with newer appliances, granite countertops, and a deeded underground parking space. Primary bedroom has its own private full bath and closets. Nice and Bright unit. Laundry & trash chute are on same floor. Amenities include secured building with onsite manager from M-F, swimming pool, hot tub, steam sauna, fitness room, private park and tennis courts. The main floor and party room was recently renovated with a new kitchen and appliances and it includes a library, grand piano, and pool table. You will not be disappointed. The HOA includes heat, A/C/ and Water. Would consider selling the furnishings as well!!!. Come See Today. You won't be disappointed!!

    Zillow last checked:

    Listing updated:

    Listed by:

    Eugene Roth 303-777-1212 gene@realestate4denver.com,

    E. Roth and Co. LLC

    Bought with:

    Mike Kornelsen, 100069766

    Coldwell Banker Global Luxury Denver

    Source: REcolorado as distributed by MLS GRID,MLS#: 1781744MLS Logo

    Facts & features

    Interior

    Bedrooms & bathrooms
    • Bedrooms: 2
    • Bathrooms: 2
    • Full bathrooms: 1
    • 3/4 bathrooms: 1
    • Main level bathrooms: 2
    • Main level bedrooms: 2
    Primary bedroom
    • Level: Main
    Bedroom
    • Level: Main
    Primary bathroom
    • Level: Main
    Bathroom
    • Level: Main
    Kitchen
    • Level: Main
    Living room
    • Description: Nice Size And Very Open
    • Level: Main
    Sun room
    • Description: Enclosed Balcony / Bright / Views Of Downtown/Mtn
    • Level: Main
    Heating
    • Forced Air
    Cooling
    • Central Air
    Appliances
    • Included: Dishwasher, Disposal, Microwave, Refrigerator, Self Cleaning Oven
    • Laundry: Common Area
    Features
    • Ceiling Fan(s), Granite Counters, No Stairs, Open Floorplan, Smoke Free, Stone Counters
    • Windows: Double Pane Windows
    • Has basement: No
    • Number of fireplaces: 1
    • Fireplace features: Living Room, Wood Burning
    • Common walls with other units/homes: End Unit
    Interior area
    • Total structure area: 1,315
    • Total interior livable area: 1,315 sqft
    • Finished area above ground: 1,315

    Property

    Parking
    • Total spaces: 1
    • Parking features: Underground
    • Attached garage spaces: 1
    Features
    • Levels: One
    • Stories: 1
    • Patio & porch: Covered
    • Exterior features: Balcony, Elevator, Tennis Court(s)
    • Pool features: Indoor
    • Has spa: Yes
    • Spa features: Spa/Hot Tub
    • Has view: Yes
    • View description: City, Mountain(s)
    Details
    • Parcel number: 510126150
    • Zoning: G-MU-5
    • Special conditions: Standard

    Construction

    Type & style
    • Home type: Condo
    • Property subtype: Condominium
    • Attached to another structure: Yes
    Materials
    • Block, Concrete
    • Roof: Membrane
    Condition
    • Year built: 1969

    Utilities & green energy

    • Sewer: Public Sewer
    • Water: Public
    • Utilities for property: Cable Available, Electricity Connected

    Community & HOA

    Community
    • Security: Carbon Monoxide Detector(s), Key Card Entry, Secured Garage/Parking, Security Entrance, Smoke Detector(s)
    • Subdivision: Washington Park West
    HOA
    • Has HOA: Yes
    • Amenities included: Bike Storage, Elevator(s), Fitness Center, Front Desk, Garden Area, Laundry, Management, Park, Parking, Pool, Sauna, Security, Spa/Hot Tub, Storage, Tennis Court(s)
    • Services included: Reserve Fund, Heat, Insurance, Maintenance Grounds, Maintenance Structure, On-Site Check In, Recycling, Security, Sewer, Snow Removal, Trash, Water
    • HOA fee: $695 monthly
    • HOA name: 3.0 Management
    • HOA phone: 720-307-2710
    Location
    • Region: Denver

    Financial & listing details

    • Price per square foot: $464/sqft
    • Tax assessed value: $517,800
    • Annual tax amount: $2,403
    • Date on market: 3/8/2025
    • Listing terms: Cash,Conventional,FHA
    • Exclusions: All Personal Belonging.
    • Ownership: Agent Owner
    • Electric utility on property: Yes

    Price history

    DateEventPrice
    6/30/2025Sold$610,000-2.4%$464/sqft
    Source: REcolorado as distributed by MLS GRID #1781744 Report a problem
    5/6/2025Pending sale$625,000$475/sqft
    Source: REcolorado as distributed by MLS GRID #1781744 Report a problem
    3/8/2025Listed for sale$625,000+78.6%$475/sqft
    Source: REcolorado as distributed by MLS GRID #1781744 Report a problem
    5/10/2021Sold$350,000+40%$266/sqft
    Source: Public Record Report a problem
    8/3/2009Sold$250,000+42.9%$190/sqft
    Source: Public Record Report a problem
    8/27/1998Sold$175,000$133/sqft
    Source: Public Record Report a problem

    Public tax history

    YearProperty taxesTax assessment
    2024$2,403 -8%$31,010 -8.8%
    2023$2,612 +3.6%$34,010 +3.5%
    2022$2,521 +6%$32,850 -2.8%
    2021$2,378 +2.9%$33,790 +5.4%
    2020$2,311 +2.4%$32,046 -0.7%
    2019$2,257 $32,270 +10.6%
    2018$2,257 -6.9%$29,170 -7.1%
    2017$2,423 +18.3%$31,410 +19.8%
    2016$2,048 +16%$26,210
    2015$1,765 0%$26,210 +23.3%
    2014$1,766 +0.1%$21,250
    2013$1,764 +17.9%$21,250 +1.3%
    2012$1,496 +17%$20,980 +1%
    2011$1,279 +2.2%$20,780 +8.2%
    2010$1,251 -4.7%$19,200
    2009$1,312 $19,200
    Find assessor info on the county website

    Neighborhood: Speer

    Nearby schools

    GreatSchools rating
    Schools provided by the listing agent
    • Elementary: Dora Moore
    • Middle: Dora Moore
    • High: South
    • District: Denver 1

    Source: REcolorado as distributed by MLS GRID. This data may not be complete. We recommend contacting the local school district to confirm school assignments for this home.

    Get a cash offer in 3 minutes
    Find out how much your home could sell for in as little as 3 minutes with a no-obligation cash offer.
    Estimated market value
    $589,100
    Get a cash offer in 3 minutes
    Find out how much your home could sell for in as little as 3 minutes with a no-obligation cash offer.
    Estimated market value
    $589,100