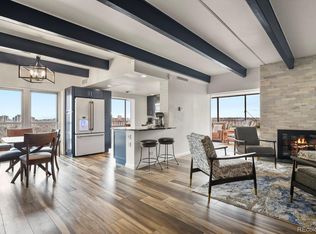
VIEWS! VIEWS! VIEWS! This prime 14th floor corner unit in the 'The Ambassador East' high-rise offers spectacular southern, western AND northern views -- city AND mountain, from Pikes Peak to Longs Peak! Not only that, this classic building is situated in one of central Denver’s most convenient neighborhoods, a bike ride from downtown, Cherry Creek & Washington Park. This particular unit, 1404, has 2 beds, 2 baths, an open concept layout, a wood burning fireplace and a primary bedroom with double closet & en suite bath. But the undeniable draw of this property is the incredible 240 degree views from the enormous balcony, about 60% of which is enclosed. The last owner occupant of this property used the enclosed balcony space as a dining area but we’ve seen similar units in the building use such a space as a lounge, an office, an exercise room… the possibilities are numerous! This unit also comes with one deeded garage parking space and a dedicated storage closet. Residents enjoy an outstanding amenity package including secure building access, recently renovated library, billiard room & club room/kitchen in addition to the indoor pool, spa, fitness room, tennis courts, basketball court & small private park. HOA dues cover heat & water with residents only responsible for electricity. If you’ve been looking for the perfect blend of a surprisingly spacious layout, urban convenience, low maintenance living and breathtaking Colorado & skyline views, this unit is a MUST SEE!
For sale
$490,000
130 N Pearl Street #1404, Denver, CO 80203
2beds
1,104sqft
Condominium
Built in 1969
-- sqft lot
$480,100 Zestimate®
$444/sqft
$817/mo HOA
What's special
- 22 days
- 547
- 36
Zillow last checked:
Listing updated:
Listed by:
David Stowell 303-910-2140 david.stowell@compass.com,
Compass - Denver
Source: REcolorado as distributed by MLS GRID,MLS#: 2467437
Facts & features
Interior
Bedrooms & bathrooms
- Bedrooms: 2
- Bathrooms: 2
- Full bathrooms: 2
- Main level bathrooms: 2
- Main level bedrooms: 2
Bedroom
- Description: En Suite, S-Facing Window, Double Closets
- Features: Primary Suite
- Level: Main
- Area: 168 Square Feet
- Dimensions: 12 x 14
Bedroom
- Description: S-Facing Window
- Level: Main
- Area: 130 Square Feet
- Dimensions: 10 x 13
Bathroom
- Description: Primary, En Suite
- Features: En Suite Bathroom
- Level: Main
Bathroom
- Description: Hall Bath
- Level: Main
Bonus room
- Description: Seller Calls This The "sun Room". Previous Owners Used This As A Dining Room & An Office.
- Level: Main
- Area: 152 Square Feet
- Dimensions: 8 x 19
Dining room
- Description: Open To Kitchen, Sun Room & Living Area. Access To Patio Via W-Facing Slider.
- Level: Main
- Area: 143 Square Feet
- Dimensions: 11 x 13
Kitchen
- Description: S-Facing Window
- Level: Main
- Area: 80 Square Feet
- Dimensions: 8 x 10
Living room
- Description: Open To Dining Area.
- Level: Main
- Area: 260 Square Feet
- Dimensions: 13 x 20
Heating
- Steam
Cooling
- Central Air
Features
- Has basement: No
- Common walls with other units/homes: End Unit
Interior area
- Total structure area: 1,104
- Total interior livable area: 1,104 sqft
- Finished area above ground: 1,104
Property
Parking
- Total spaces: 1
- Parking features: Underground
- Garage spaces: 1
Features
- Levels: One
- Stories: 1
- Entry location: Corridor Access
- Patio & porch: Wrap Around
- Exterior features: Balcony
- Has view: Yes
- View description: City, Mountain(s)
Details
- Parcel number: 510126118
- Zoning: G-MU-5
- Special conditions: Standard
Construction
Type & style
- Home type: Condo
- Property subtype: Condominium
- Attached to another structure: Yes
Materials
- Concrete
- Roof: Unknown
Condition
- Year built: 1969
Utilities & green energy
- Water: Public
- Utilities for property: Cable Available, Electricity Connected, Internet Access (Wired), Phone Available
Community & HOA
Community
- Subdivision: Speer
HOA
- Has HOA: Yes
- Amenities included: Clubhouse, Elevator(s), Fitness Center, Management, Park, Pool, Sauna, Security, Spa/Hot Tub, Tennis Court(s)
- Services included: Reserve Fund, Heat, Insurance, Maintenance Grounds, Maintenance Structure, Sewer, Snow Removal, Trash, Water
- HOA fee: $817 monthly
- HOA name: Ambassador East Condos
- HOA phone: 720-307-2710
Location
- Region: Denver
Financial & listing details
- Price per square foot: $444/sqft
- Tax assessed value: $459,700
- Annual tax amount: $2,479
- Date on market: 8/18/2026
- Listing terms: Cash,Conventional,FHA,VA Loan
- Exclusions: Seller's Personal Property
- Ownership: Corporation/Trust
- Electric utility on property: Yes
- Road surface type: Paved
Estimated market value
$480,100
$456,000 - $504,000
$2,299/mo
Price history
| Date | Event | Price |
|---|---|---|
| 8/18/2026 | Listed for sale | $490,000+327.9%$444/sqft |
Source:  REcolorado as distributed by MLS GRID #2467437 Report a problem REcolorado as distributed by MLS GRID #2467437 Report a problem | ||
| 5/9/2026 | Listing removed | $2,500$2/sqft |
Source: Zillow Rentals Report a problem | ||
| 4/18/2026 | Listed for rent | $2,500$2/sqft |
Source: Zillow Rentals Report a problem | ||
| 8/16/2023 | Listing removed | -- |
Source: Zillow Rentals Report a problem | ||
| 7/29/2023 | Price change | $2,500-7.4%$2/sqft |
Source: Zillow Rentals Report a problem | ||
| 7/26/2023 | Listed for rent | $2,700$2/sqft |
Source: Zillow Rentals Report a problem | ||
| 5/1/1995 | Sold | $114,500$104/sqft |
Source: Agent Provided Report a problem | ||
Public tax history
| Year | Property taxes | Tax assessment |
|---|---|---|
| 2025 | $2,482 +2.2% | -- |
| 2024 | $2,428 -3.1% | $31,340 -8.7% |
| 2023 | $2,506 +3.6% | $34,340 +9% |
| 2022 | $2,419 +9.1% | $31,510 -2.8% |
| 2021 | $2,217 +2.9% | $32,420 +8.5% |
| 2020 | $2,155 +0.8% | $29,880 -0.7% |
| 2019 | $2,138 | $30,089 +8.9% |
| 2018 | $2,138 +0.3% | $27,630 |
| 2017 | $2,131 +9.7% | $27,630 +11.1% |
| 2016 | $1,943 +16.9% | $24,870 |
| 2015 | $1,662 0% | $24,870 +24.3% |
| 2014 | $1,663 -1.2% | $20,010 |
| 2013 | $1,683 +17.9% | $20,010 0% |
| 2012 | $1,428 +12.6% | $20,020 +1% |
| 2011 | $1,268 +2.2% | $19,820 +4.1% |
| 2010 | $1,240 -4.2% | $19,040 |
| 2009 | $1,294 -0.2% | $19,040 -1.8% |
| 2008 | $1,296 -3.8% | $19,380 |
| 2007 | $1,348 +1.1% | $19,380 -3.7% |
| 2006 | $1,333 -4.3% | $20,130 |
| 2005 | $1,393 | $20,130 |
Find assessor info on the county website
Monthly payment
Est. payment
Payment breakdown
Explore the cost of this home by adjusting the details. Changes won't be saved.Climate risks
Neighborhood: Speer
Nearby schools
Schools provided by the listing agent
- Elementary: Dora Moore
- Middle: Dora Moore
- High: South
- District: Denver 1
Source: REcolorado as distributed by MLS GRID. This data may not be complete. We recommend contacting the local school district to confirm school assignments for this home.



Similar homes
- $504,9002 bd2 ba1.1k sqft400 E 3rd Avenue #205, Denver, CO 80203For Sale

 MLS ID #4425362, Kathleen Staker, Banyan Real Estate LLC. REcolorado as distributed by MLS GRID
 - $495,0002 bd1 ba1.4k sqft1 N Downing Street #5, Denver, CO 80218For Sale
 MLS ID #4025377, David Blackwell, Coldwell Banker Realty 54. REcolorado as distributed by MLS GRID
 - $490,0002 bd2 ba1.4k sqftBell Tower Lofts, Denver, CO 80203For Sale
 MLS ID #8226793, Siera Stevens, Resident Realty North Metro LLC. REcolorado as distributed by MLS GRID
 - $425,0002 bd2 ba1.1k sqft130 N Pearl St #501, Denver, CO 80203For Sale

 MLS ID #1066310, Kennen Cohen, Your Castle Real Estate LLC. IRES as distributed by MLS GRID
 - $525,0002 bd2 ba1.1k sqft400 E 3rd Avenue #401, Denver, CO 80203For SaleMLS ID #5416472, Rob Stark, RE/MAX Professionals. REcolorado as distributed by MLS GRID
- $499,0002 bd2 ba1.3k sqftOgden Gardens, Denver, CO 80218For SaleMLS ID #2816502, Laura Harman, Kentwood Real Estate Cherry Creek. REcolorado as distributed by MLS GRID
- $498,7502 bd1 ba915 sqft45 S Pearl Street, Denver, CO 80209For SaleMLS ID #8973801, Marty White, Streetside Properties. REcolorado as distributed by MLS GRID
- $479,0002 bd2 ba1k sqft975 N Lincoln St #3I, Denver, CO 80203For SaleMLS ID #1063669, Ryan Dillon, Madison & Company Properties. IRES as distributed by MLS GRID
- $465,0002 bd2 ba916 sqftParkside on Cherry Creek, Denver, CO 80218For SaleMLS ID #5353552, Corinne Toenjes, Intransit Services LLC. REcolorado as distributed by MLS GRID
- $475,0002 bd2 ba1.2k sqftThe Beauvallon, Denver, CO 80203For SaleMLS ID #2051032, Patricia Gonzales, Grace Management & Invest.. REcolorado as distributed by MLS GRID
- $399,0002 bd2 ba1.2k sqftLido, Denver, CO 80203For SaleMLS ID #7728864, Jamie Schingeck, The Green House. REcolorado as distributed by MLS GRID
- $655,0002 bd2 ba1.3k sqftAmbassador East Condominiums, Denver, CO 80203For SaleMLS ID #7883589, Mike Kornelsen, Coldwell Banker Global Luxury Denver. REcolorado as distributed by MLS GRID
- $465,0002 bd2 ba960 sqft1000 E 1st Avenue #107, Denver, CO 80218For SaleMLS ID #8279853, Lauren Sanchez, Milehimodern. REcolorado as distributed by MLS GRID
- $515,0002 bd2 ba1.3k sqft975 N Lincoln Street #6G, Denver, CO 80203For SaleMLS ID #5286588, Christina Claxton, Nookhaven Homes. REcolorado as distributed by MLS GRID
- $450,0002 bd2 ba1k sqftBeauvallon Condos, Denver, CO 80203For SaleMLS ID #6628978, Moises Nalvarte, RE/MAX Professionals. REcolorado as distributed by MLS GRID
- $599,0002 bd2 ba1.2k sqft790 N Washington Street #1410, Denver, CO 80203For SaleMLS ID #8178277, Kassi Malkin, RE/MAX Momentum. REcolorado as distributed by MLS GRID
- $425,0002 bd2 ba1.2k sqft790 N Washington St #410, Denver, CO 80203For SaleMLS ID #1061765, Matt Levy, Casa Realty and Property Management. IRES as distributed by MLS GRID
- $365,0002 bd1 ba898 sqft252 N Pennsylvania Street #602, Denver, CO 80203For SaleMLS ID #7237078, Levent Ozdemir, Re Professionals Llc. REcolorado as distributed by MLS GRID
- $325,0002 bd2 ba900 sqft909 N Logan Street #5B, Denver, CO 80203For SaleMLS ID #9664691, Andres Brener, Thrive Real Estate Group. REcolorado as distributed by MLS GRID
- $397,5002 bd1 ba1.1k sqft277 N Broadway #209, Denver, CO 80203For SaleMLS ID #1066429, Liz Poladsky, Compass-Denver. IRES as distributed by MLS GRID
