When the paparazzi just gets to be too much and you need a place to unwind in solitude, style, and comfort, you've found it at 130 NW 28th, in Robinson 28. A boutique collection of four thoughtfully designed townhomes in Oklahoma City’s historic Jefferson Park, Robinson 28 is positioned just steps from the energy of Paseo Arts District, the revitalized 23rd Street Corridor, our medical and civic centers, as well has some of the best dining our city has to offer. Robinson 28 is intentionally scaled to foster a sense of quiet exclusivity. 130 features a private street-facing entry, enclosed outdoor space, and carefully engineered separation between the neighboring unit. The interior is defined by 10-foot ceilings, abundant natural light, and a clean, efficient layout with no wasted space. The kitchen is fully custom with honed granite surfaces, integrated appliances, and induction cooking, while the living area opens seamlessly to the private yard. Upstairs, well-appointed bedroom suites provide flexibility and comfort, with thoughtful storage and refined finishes throughout. At Robinson 28, design and construction are aligned to create a lock-and-leave residence that is both highly functional and quietly sophisticated. Architecturally, Robinson 28 respects its historic context while introducing a more refined, modern sensibility. Full masonry veneer and Pella wood-clad windows provide both durability and warmth, grounding the project in materials that will age well over time. There is an association in place that allows for an excellent investment while maintaining pride in ownership. *Each unit's garage features a 50 amp outlet for an EV charger and a full attic for excellent storage (you can stand up in them)*
For sale
$440,000
130 NW 28th St, Oklahoma City, OK 73103
2beds
1,152sqft
:
Get pre-qualified$3,227/mo
Townhouse
Built in 2026
-- sqft lot
$438,700 Zestimate®
$382/sqft
$375/mo HOA
What's special
Thoughtful storageEnclosed outdoor spaceRefined finishes throughoutWell-appointed bedroom suitesFull masonry veneerPrivate street-facing entryHoned granite surfaces
- 14 days |
- 234 |
- 17 |
Zillow last checked:
Listing updated:
Listed by:
Monty Milburn 405-412-7335,
Chinowth & Cohen
Source: MLSOK/OKCMAR as distributed by MLS GRID,MLS#: 1239236
Facts & features
Interior
Bedrooms & bathrooms
- Bedrooms: 2
- Bathrooms: 3
- Full bathrooms: 2
- 1/2 bathrooms: 1
Heating
- Has Heating (Unspecified Type)
Cooling
- Has cooling: Yes
Appliances
- Included: Dishwasher, Disposal, Microwave, Refrigerator, Built-In Electric Oven
- Laundry: Laundry Room
Features
- Paint Woodwork
- Flooring: Combination
- Has fireplace: No
- Fireplace features: None
Interior area
- Total structure area: 1,152
- Total interior livable area: 1,152 sqft
Property
Parking
- Total spaces: 1
- Parking features: Garage
- Garage spaces: 1
Features
- Levels: Two
- Stories: 2
- Patio & porch: Patio, Porch
Lot
- Features: Cul-De-Sac
Details
- Parcel number: 130NW28th73103
- Special conditions: None
Construction
Type & style
- Home type: Townhouse
- Architectural style: Modern,Traditional
- Property subtype: Townhouse
Materials
- Brick
- Foundation: Slab
Condition
- Year built: 2026
Details
- Builder name: BMS Homes LLC
Utilities & green energy
- Utilities for property: Public
Community & HOA
HOA
- Has HOA: Yes
- Services included: Insurance, Exterior Maintenance
- HOA fee: $4,500 annually
Location
- Region: Oklahoma City
Financial & listing details
- Price per square foot: $382/sqft
- Date on market: 7/14/2026
Estimated market value
$438,700
$417,000 - $461,000
$2,199/mo
Price history
| Date | Event | Price |
|---|---|---|
| 7/14/2026 | Listed for sale | $440,000$382/sqft |
Source:  MLSOK/OKCMAR as distributed by MLS GRID #1239236 Report a problem MLSOK/OKCMAR as distributed by MLS GRID #1239236 Report a problem | ||
Public tax history
Tax history is unavailable.
Monthly payment
Est. payment
Payment breakdown
Explore the cost of this home by adjusting the details. Changes won't be saved.Climate risks
Neighborhood: Paseo Arts District
Nearby schools
GreatSchools rating
- 6/10Wilson Elementary SchoolGrades: PK-4Distance: 0.6 mi
- 2/10Moon Middle SchoolGrades: 5-8Distance: 1.3 mi
- 1/10Douglass High SchoolGrades: 9-12Distance: 2.8 mi
Schools provided by the listing agent
- Elementary: Wilson ES
- Middle: Moon MS
- High: Douglass HS
Source: MLSOK/OKCMAR as distributed by MLS GRID. This data may not be complete. We recommend contacting the local school district to confirm school assignments for this home.
- $450,0002 bd3 ba1.1k sqft128 NW 28th St, Oklahoma City, OK 73103For Sale

- $16,2003 bd1 ba1.8k sqft124 NW 28th St, Oklahoma City, OK 73103Off Market
- $122,9003 bd1 ba1.4k sqft120 NW 28th St, Oklahoma City, OK 73103Off Market
- $172,7003 bd1 ba1.3k sqft116 NW 28th St, Oklahoma City, OK 73103Off Market
- $160,0007,000 Square Feet2820 N Robinson Ave, Oklahoma City, OK 73103Off Market
- $243,6002 bd1 ba1.7k sqft114 NW 28th St, Oklahoma City, OK 73103Off Market
- $301,3002 bd2 ba1k sqft2816 N Robinson Ave, Oklahoma City, OK 73103Off Market
- $157,3001 bd1 ba886 sqft127 NW 28th St, Oklahoma City, OK 73103Off Market
A local agent can set up tours, give advice and negotiate with sellers.
Similar homes
- $450,0002 bd3 ba1.1k sqft128 NW 28th St, Oklahoma City, OK 73103For SaleMLS ID #1239225, Monty Milburn, Chinowth & Cohen. MLSOK/OKCMAR as distributed by MLS GRID
- $485,0002 bd3 ba1.1k sqft2822 N Robinson Ave, Oklahoma City, OK 73103For Sale
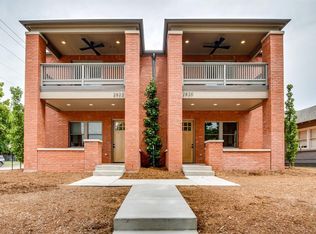 MLS ID #1231137, Monty Milburn, Chinowth & Cohen. MLSOK/OKCMAR as distributed by MLS GRID
 - $339,9002 bd2 ba1.3k sqft225 NW 25th St, Oklahoma City, OK 73103For Sale
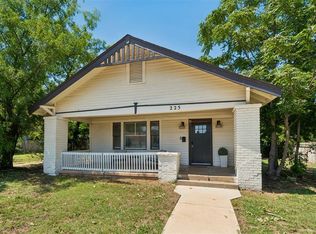 MLS ID #1234230, Ryan Litz, Keller Williams Central OK. MLSOK/OKCMAR as distributed by MLS GRID
 - $399,0003 bd2 ba1.5k sqft709 NW 24th St, Oklahoma City, OK 73103For Sale
 MLS ID #1237736, Micah McGahan, Brix Realty. MLSOK/OKCMAR as distributed by MLS GRID
 - $424,9003 bd2 ba1.5k sqft704 NW 20th St, Oklahoma City, OK 73103For SaleMLS ID #1223969, Darian Woolbright, Keller Williams Realty Elite. MLSOK/OKCMAR as distributed by MLS GRID
- $294,9002 bd1 ba1k sqft721 NW 26th St, Oklahoma City, OK 73103For SaleMLS ID #1240532, David Dobson-Tucker, RE/MAX First. MLSOK/OKCMAR as distributed by MLS GRID
- $--3 bd3 ba1.5k sqft1715 NW 11th St, Oklahoma City, OK 73106AuctionAuction.com 2
- $295,0003 bd2 ba1.2k sqft434 NW 25th St, Oklahoma City, OK 73103For SaleMLS ID #1233857, Clinton Schwarz, Schwarz Family Realty. MLSOK/OKCMAR as distributed by MLS GRID
- $369,9003 bd2 ba1.3k sqft525 NW 27th St, Oklahoma City, OK 73103For SaleMLS ID #1213011, Alexis Burckart, Access Real Estate LLC. MLSOK/OKCMAR as distributed by MLS GRID
- $329,0003 bd2 ba1.6k sqft426 NW 35th St, Oklahoma City, OK 73118For SaleMLS ID #1241537, Wendy Chong, RE/MAX Preferred. MLSOK/OKCMAR as distributed by MLS GRID
- $349,9002 bd3 ba1.3k sqft1138 NW 13th St Unit B, Oklahoma City, OK 73106For SaleMLS ID #1220867, Sarah Bytyqi, Verbode. MLSOK/OKCMAR as distributed by MLS GRID
- $346,4002 bd3 ba1.3k sqft1138 NW 13th St #C, Oklahoma City, OK 73106For SaleMLS ID #1234716, Katelyn Barbarick, Brix Realty. MLSOK/OKCMAR as distributed by MLS GRID
- $249,0003 bd1 ba1.1k sqft111 NW 25th St, Oklahoma City, OK 73103For SaleMLS ID #1232113, Courtney Wimmer, Stetson Bentley Realty LLC. MLSOK/OKCMAR as distributed by MLS GRID
- $450,0002 bd1 ba1.3k sqft1708 NW 39th St, Oklahoma City, OK 73118For SaleMLS ID #1230143, Karen Blevins, Chinowth & Cohen. MLSOK/OKCMAR as distributed by MLS GRID
- $316,7493 bd2 ba1.4k sqft311 NW 25th St, Oklahoma City, OK 73103For SaleMLS ID #1190124, Michael McGill, Spearhead Realty Group LLC. MLSOK/OKCMAR as distributed by MLS GRID
- $429,5002 bd2 ba1.6k sqft609 NW 37th St, Oklahoma City, OK 73118For SaleMLS ID #1218006, Wendy Chong, RE/MAX Preferred. MLSOK/OKCMAR as distributed by MLS GRID
- $329,9994 bd3 ba1.4k sqft1316 NW 12th St, Oklahoma City, OK 73106For SaleMLS ID #1240041, Dulce Molina, Horizon Realty. MLSOK/OKCMAR as distributed by MLS GRID
- $365,0003 bd2 ba1.3k sqft908 NW 22nd St, Oklahoma City, OK 73106For SaleMLS ID #1233884, Jessica Thompson, Cityburb Homes. MLSOK/OKCMAR as distributed by MLS GRID
- $229,7503 bd2 ba1.2k sqft1609 NW 11th St, Oklahoma City, OK 73106For SaleMLS ID #1241430, Monica De Los Santos, LUXE Realty Collective. MLSOK/OKCMAR as distributed by MLS GRID
- $327,5003 bd2 ba1.2k sqft1101 Woodlawn Pl, Oklahoma City, OK 73118For SaleMLS ID #1240416, Stephanie Abbott, RE/MAX Preferred. MLSOK/OKCMAR as distributed by MLS GRID
