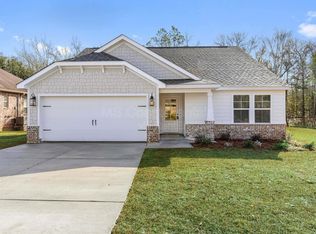
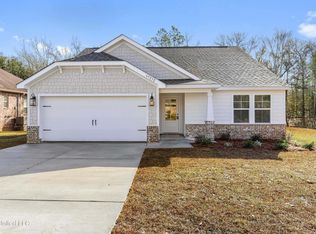
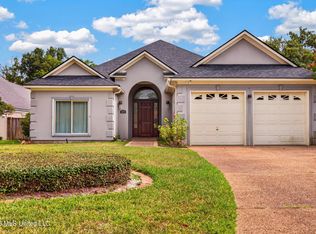
Welcome to 130 Pointe Breeze Way in Biloxi, where nearly-new construction, thoughtful design and an incredibly versatile floor plan come together beautifully. Built in 2024 by Elliott Homes, this 1,961-square-foot home offers 3 bedrooms and 3 full bathrooms with a layout designed for the way people actually live. The main level does the heavy lifting with two bedrooms and two full baths downstairs, including the primary suite, while the open-concept living, kitchen and dining areas create one comfortable gathering space at the heart of the home. The kitchen features crisp white cabinetry, granite countertops, stainless appliances, a large island with seating and an easy connection to both the dining area and living room. But don't miss what happens upstairs. A third bedroom, full bathroom AND additional media/flex space create an entire second-level retreat. Think guest suite, home office, gaming room, movie space, hobby area—or a combination that changes right along with your life. Throughout the home, you'll find a fresh neutral palette, beautiful flooring, abundant natural light and modern finishes that make the home feel bright, clean and move-in ready. Outside, enjoy a covered rear porch, manageable yard and an attached two-car garage. And because this is Biloxi, you're positioned to enjoy everything that makes life on the Mississippi Gulf Coast special—shopping, dining, entertainment and the Coast lifestyle are all within reach. Why wait to build when this 2024 home is ready now? 130 Pointe Breeze Way in Biloxi, MS. Buyer to verify all information deemed important.
Active
$446,000
130 Pointe Breeze Way, Biloxi, MS 39531
3beds
1,961sqft
Residential, Single Family Residence
Built in 2024
4,791 Square Feet Lot
$436,800 Zestimate®
$227/sqft
$40/mo HOA
What's special
Attached two-car garageCovered rear porchAbundant natural lightFresh neutral paletteModern finishesPrimary suiteManageable yard
- 18 days
- 148
- 8
Likely to sell faster than
Zillow last checked:
Listing updated:
Listed by:
Jason L Burgdorf 228-547-2774,
ERA PowerMark Properties 228-265-7282
Source: MLS United,MLS#: 4163531
Facts & features
Interior
Bedrooms & bathrooms
- Bedrooms: 3
- Bathrooms: 3
- Full bathrooms: 3
Heating
- Electric
Cooling
- Ceiling Fan(s), Central Air, Electric
Appliances
- Included: Dishwasher, Electric Range, Free-Standing Refrigerator, Microwave
- Laundry: Electric Dryer Hookup, Inside, Laundry Room, Lower Level, Main Level
Features
- Ceiling Fan(s), Double Vanity, Eat-in Kitchen, Granite Counters, Kitchen Island, Primary Downstairs, Recessed Lighting, Walk-In Closet(s)
- Flooring: Vinyl
- Windows: Double Pane Windows
- Has fireplace: No
Interior area
- Total structure area: 1,961
- Total interior livable area: 1,961 sqft
Video & virtual tour
Property
Parking
- Total spaces: 2
- Parking features: Driveway, Garage Door Opener, Direct Access, Concrete
- Garage spaces: 2
- Has uncovered spaces: Yes
Features
- Levels: Two
- Stories: 2
- Patio & porch: Patio, Rear Porch
- Exterior features: Garden
Lot
- Size: 4,791 Square Feet
- Features: Near Beach
Details
- Parcel number: 1110o01020.039
- Horse amenities: None
Construction
Type & style
- Home type: SingleFamily
- Architectural style: Bungalow
- Property subtype: Residential, Single Family Residence
Materials
- Brick, HardiPlank Type
- Foundation: Slab
- Roof: Architectural Shingles
Condition
- Move In Ready
- New construction: No
- Year built: 2024
Utilities & green energy
- Sewer: Public Sewer
- Water: Public
- Utilities for property: Electricity Connected, Water Connected
Community & HOA
Community
- Features: Near Entertainment, Sidewalks, Street Lights
- Security: Smoke Detector(s)
- Subdivision: Pointe Breeze
HOA
- Has HOA: Yes
- Services included: Maintenance Grounds
- HOA fee: $480 annually
Location
- Region: Biloxi
Financial & listing details
- Price per square foot: $227/sqft
- Tax assessed value: $298,398
- Annual tax amount: $3,335
- Date on market: 9/24/2026
- Electric utility on property: Yes
Estimated market value
$436,800
$415,000 - $459,000
$2,316/mo
Price history
| Date | Event | Price |
|---|---|---|
| 9/24/2026 | Listed for sale | $446,000$227/sqft |
Source: MLS United #4163531 Report a problem | ||
Public tax history
| Year | Property taxes | Tax assessment |
|---|---|---|
| 2025 | $3,335 +401.8% | $29,840 +397.3% |
| 2024 | $665 | $6,000 |
Find assessor info on the county website
Monthly payment
Est. payment
Payment breakdown
Explore the cost of this home by adjusting the details. Changes won't be saved.Climate risks
Neighborhood: West Biloxi
Nearby schools
Schools provided by the listing agent
- High: Biloxi
Source: MLS United. This data may not be complete. We recommend contacting the local school district to confirm school assignments for this home.
Similar homes
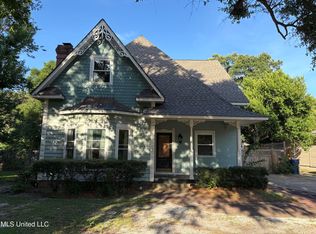
- $399,0003 bd3 ba2.8k sqft164 Balmoral Ave, Biloxi, MS 39531For Sale
 MLS ID #4145955, Crystina H Moran, This Is It Realty, LLC.. MLS United
 - $455,0004 bd3 ba2.5k sqft463 Channel Mark Dr, Biloxi, MS 39531For Sale
 MLS ID #4160755, Jona S White, RE/MAX Results In Real Estate, Inc.. MLS United

 - $450,0002 bd2 ba1.4k sqft1899 Beach Blvd APT 410, Biloxi, MS 39531For Sale
 MLS ID #4162385, Lesslie E Prescott, Prescott Properties, Inc.. MLS United
 - $300,0003 bd2 ba2.1k sqft2579 Rue Palafox, Biloxi, MS 39531For Sale
 MLS ID #4158098, Judy A Atherton, eXp Realty. MLS United
