Welcome to your dream Beach Home on the beautiful Mississippi Gulf Coast! This exquisite Claiborne English Country home features 4 bedrooms, 3 bathrooms, an office, a large flex space, and a large two car garage with an EV charging station, all within walking distance to the beach and minutes from casinos, shopping. and restaurants. As you enter the home you will be amazed by the luxurious crown molding, high ceilings, and spacious open floorplan, that this home provides. The kitchen is a must see with high-end cabinets, quartz counter tops, a custom backsplash and built in appliances. The primary suite which is located on the first floor is perfect for relaxing with a large luxurious bathroom and a large walk-in closet. Step outside where you can enjoy your private backyard oasis that includes a 7-person hot tub. Some of this homes upgrades include the following, a built in electric fireplace with book shelves, pendant lights over the kitchen countertop, ceiling fans, a built in folding table in the laundry room, a low maintenance fully fenced backyard, complete with a hot tub and covered patio. a rainbird irrigation system, tuxedo gutters and custom landscaping. Don't miss out, this home is a must see! Buyer to verify all information during due diligence.
Pending
$515,000
129 Grande View Dr, Biloxi, MS 39531
4beds
2,525sqft
Residential, Single Family Residence
Built in 2023
5,227 Square Feet Lot
$500,200 Zestimate®
$204/sqft
$40/mo HOA
What's special
- 189 days
- 79
- 0
Zillow last checked:
Listing updated:
Listed by:
Amy Rose 859-544-7211,
Keller Williams 228-275-7500
Source: MLS United,MLS#: 4145172
Facts & features
Interior
Bedrooms & bathrooms
- Bedrooms: 4
- Bathrooms: 3
- Full bathrooms: 3
Primary bedroom
- Level: Main
Bedroom
- Level: Main
Bedroom
- Level: Second
Bedroom
- Level: Second
Primary bathroom
- Level: Main
Bathroom
- Level: Main
Bathroom
- Level: Second
Bonus room
- Level: Second
Kitchen
- Level: Main
Laundry
- Level: Main
Living room
- Level: Main
Sunroom
- Level: Main
Heating
- Electric, ENERGY STAR Qualified Equipment, Heat Pump
Cooling
- Central Air, Electric, ENERGY STAR Qualified Equipment
Appliances
- Included: Dishwasher, Disposal, Electric Cooktop, Electric Water Heater, ENERGY STAR Qualified Appliances, ENERGY STAR Qualified Dishwasher, ENERGY STAR Qualified Refrigerator, Exhaust Fan, Microwave, Refrigerator, Water Heater
- Laundry: Electric Dryer Hookup, Laundry Room, Lower Level, Main Level, Washer Hookup
Features
- Ceiling Fan(s), Crown Molding, Double Vanity, Kitchen Island, Open Floorplan, Pantry, Primary Downstairs, Recessed Lighting, Smart Thermostat, Storage, Walk-In Closet(s), Soaking Tub
- Flooring: Vinyl
- Doors: Dead Bolt Lock(s), Fiberglass
- Windows: Blinds, ENERGY STAR Qualified Windows, Shutters
- Has fireplace: Yes
- Fireplace features: Electric, Living Room
Interior area
- Total structure area: 2,525
- Total interior livable area: 2,525 sqft
Video & virtual tour
Property
Parking
- Total spaces: 2
- Parking features: Attached, Garage Door Opener, Garage Faces Rear, Paved, Concrete
- Attached garage spaces: 2
Features
- Levels: Two
- Stories: 2
- Patio & porch: Front Porch, Patio, Slab
- Exterior features: Lighting, Private Yard, See Remarks
- Fencing: Back Yard,Vinyl
- Has view: Yes
- View description: Water
- Has water view: Yes
- Water view: Water
Lot
- Size: 5,227 Square Feet
- Dimensions: 45' x 112'
- Features: Front Yard, Interior Lot, Landscaped, Near Beach, Views
Details
- Parcel number: 1110o01020.010
Construction
Type & style
- Home type: SingleFamily
- Architectural style: Traditional
- Property subtype: Residential, Single Family Residence
Materials
- Brick, Cement Siding, HardiPlank Type, Lap Siding
- Foundation: Slab
- Roof: Architectural Shingles
Condition
- Move In Ready
- New construction: No
- Year built: 2023
Utilities & green energy
- Sewer: Public Sewer
- Water: Public
- Utilities for property: Cable Available, Electricity Connected, Phone Available, Sewer Connected, Water Connected, Underground Utilities
Community & HOA
Community
- Features: Curbs, Near Entertainment, Sidewalks, Street Lights
- Security: Smoke Detector(s)
- Subdivision: Pointe Breeze at Grand View
HOA
- Has HOA: Yes
- Services included: Management
- HOA fee: $480 annually
- Second HOA fee: $560 one time
Location
- Region: Biloxi
Financial & listing details
- Price per square foot: $204/sqft
- Tax assessed value: $410,222
- Annual tax amount: $4,585
- Date on market: 4/8/2026
- Electric utility on property: Yes
Estimated market value
$500,200
$475,000 - $525,000
$3,294/mo
Price history
| Date | Event | Price |
|---|---|---|
| 8/30/2026 | Pending sale | $515,000$204/sqft |
Source: MLS United #4145172 Report a problem | ||
| 4/8/2026 | Listed for sale | $515,000+7.3%$204/sqft |
Source: MLS United #4145172 Report a problem | ||
| 2/23/2024 | Sold | -- |
Source: MLS United #4051802 Report a problem | ||
| 1/15/2024 | Pending sale | $479,990$190/sqft |
Source: MLS United #4051802 Report a problem | ||
| 12/23/2023 | Price change | $479,990-4%$190/sqft |
Source: MLS United #4051802 Report a problem | ||
| 11/25/2023 | Listed for sale | $499,990$198/sqft |
Source: MLS United #4051802 Report a problem | ||
| 10/28/2023 | Pending sale | $499,990$198/sqft |
Source: MLS United #4051802 Report a problem | ||
| 6/29/2023 | Listed for sale | $499,990$198/sqft |
Source: MLS United #4051802 Report a problem | ||
Public tax history
| Year | Property taxes | Tax assessment |
|---|---|---|
| 2025 | $4,585 +175.9% | $61,533 +310.2% |
| 2024 | $1,662 +404.6% | $15,000 +400% |
| 2023 | $329 | $3,000 |
Find assessor info on the county website
Monthly payment
Est. payment
Payment breakdown
Explore the cost of this home by adjusting the details. Changes won't be saved.Climate risks
Neighborhood: West Biloxi
Nearby schools
Schools provided by the listing agent
- Elementary: Popps Ferry
- Middle: Biloxi Jr High
- High: Biloxi
Source: MLS United. This data may not be complete. We recommend contacting the local school district to confirm school assignments for this home.
Similar homes
- $500,0003 bd2 ba2.2k sqft6401 Ascot Dr, Biloxi, MS 39532For Sale
 MLS ID #4164539, Jordan P O'Keefe, The O'Keefe Real Estate Group. MLS United
 - $425,0006 bd5 ba3.6k sqft2553 Mercedes Dr, Biloxi, MS 39531For Sale
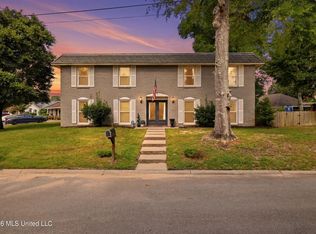 MLS ID #4154900, Anna V Martin, Fidelis Realty, LLC.. MLS United
 - $515,0004 bd4 ba2.8k sqft5817 Shore Dr, Ocean Springs, MS 39564For Sale
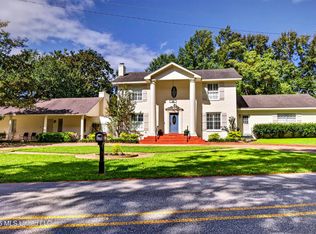 MLS ID #4164786, Brandon I Lewis, Keller Williams. MLS United
 - $505,0004 bd4 ba2.8k sqft15548 Dobson Rd, Diberville, MS 39540For Sale
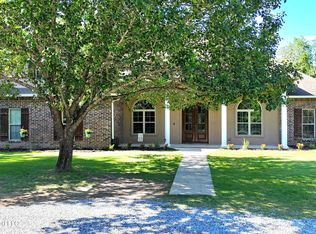 MLS ID #4148314, Jesse Palacios, Stars and Stripes Realty, LLC.. MLS United
