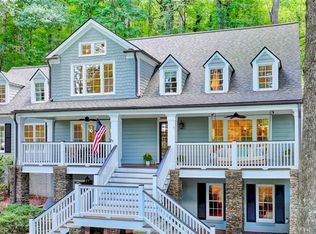
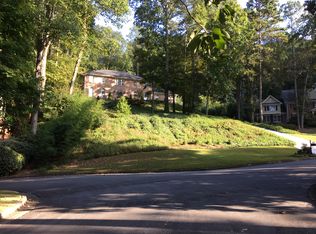
Exquisite Charleston-Inspired Estate in Huntcliff - Over 1.2 Private Acres Right on the Chattahoochee River. Welcome to an extraordinary reimagining of Southern elegance-this Charleston-style masterpiece, gracefully nestled on 1.22 acres of lush, wooded serenity in the prestigious Huntcliff community, is a true sanctuary of sophistication and timeless charm. Perched high above the Chattahoochee River, this bespoke estate-thoughtfully redesigned by the acclaimed architectural firm Spitzmiller & Norris-seamlessly blends classic Southern architecture with refined modern luxury. Spanning three expansive levels, this residence is tailored for elegant multigenerational living, featuring two opulent primary suites, one on the main level and another upstairs-each offering comfort, privacy, and abundant natural light. The main level showcases exquisite architectural detailing, from handcrafted millwork and designer lighting to updated Marvin windows and four stately fireplaces that lend warmth and ambiance throughout. The heart of the home is a charming, sunlit eat-in kitchen, where vibrant cobalt blue cabinetry adds a playful yet sophisticated touch-an inviting setting for casual family moments and memorable entertaining. The fully finished terrace level presents endless opportunities with its own private entrance and driveway. Designed with versatility in mind, it features expansive living and bonus spaces, a half bath easily convertible to a full, and two additional fireplaces-making it the ideal foundation for an in-law suite, guest apartment, or luxury home office. Outdoor living is nothing short of enchanting. With four patios, multiple decks, a screened porch, and graceful French doors, this home offers seamless transitions between indoor elegance and the breathtaking natural surroundings. A charming, lantern-lit driveway provides a warm welcome to this private retreat. Notable upgrades include a new roof (2020), full electrical system update (2023), new garage doors (2023), upstairs HVAC (2024), Nest thermostat (2024), a state-of-the-art security system, and brand-new fire alarms throughout the main rooms-every element curated for modern convenience and peace of mind. As a resident of Huntcliff, enjoy access to an array of elite amenities: an equestrian center, tennis courts, swimming pool, private boat dock, playground, and clubhouse. This is not just a home-it's a lifestyle. A private, peaceful retreat where nature, architecture, and luxury converge to create an unrivaled living experience.
Closed
Zillow last checked:
Listing updated:
Bought with:
Casey Riddle, 371977
BHHS Georgia Properties
Source: GAMLS,MLS#: 10519322
Price history
| Date | Event | Price |
|---|---|---|
| 6/30/2025 | Sold | $1,025,000-14.6%$180/sqft |
Source:  GAMLS #10519322 Report a problem GAMLS #10519322 Report a problem | ||
| 5/15/2025 | Listed for sale | $1,200,000+56.8%$211/sqft |
Source: GAMLS #10519322 Report a problem | ||
| 8/12/2019 | Sold | $765,330-3%$134/sqft |
Source:  GAMLS #8594508 Report a problem GAMLS #8594508 Report a problem | ||
| 6/13/2019 | Pending sale | $789,000$138/sqft |
Source: Coldwell Banker Residential Brokerage - Perimeter #6562223 Report a problem | ||
| 5/31/2019 | Listed for sale | $789,000-4.4%$138/sqft |
Source: Coldwell Banker Residential Br #8594508 Report a problem | ||
| 2/22/2019 | Listing removed | $825,000$145/sqft |
Source: Coldwell Banker Residential Brokerage - Perimeter #6105637 Report a problem | ||
| 7/16/2018 | Listed for sale | $825,000$145/sqft |
Source: COLDWELL BANKER RESIDENTIAL BROKERAGE #6043437 Report a problem | ||
Get a cash offer in 3 minutes
Find out how much your home could sell for in as little as 3 minutes with a no-obligation cash offer.
Estimated market value
$995,700
