Skip main navigation
Closed
  • $1,250,000

    135 River Lndg, Sandy Springs, GA 30350

    5beds
    5,142sqft
    Single Family Residence, Residential
    Built in 1978
    1.03 Acres Lot
    $1,241,600 Zestimate®
    $243/sqft
    $5,847 Estimated rent

    Home value

    $1,241,600

    $1.13M - $1.35M

    $5,847/mo

    Zestimate® history
    Loading
    Loading...

    Owner options

    List your home for rent

    $5,847/mo

    Rent Zestimate®

    Find your next renter with Zillow Rental Manager. Plus, with online applications, you can quickly screen prospective tenants – for free.

    Learn more

    $5,847/mo

    Rent Zestimate®

    Refinance and save

    $8,631/mo

    Est. payment

    Refinancing to a lower rate could help reduce your monthly payments and save thousands over the life of the loan.

    See today's rates

    $8,631/mo

    Est. payment

    Explore your selling options

    Work with a Zillow partner agent

    Leverage their expertise and Zillow's premium Showcase listings to get your home seen by more buyers.

    Get started

    List with your own agent

    Get your home in front of millions of buyers by listing it on Zillow.

    Learn how to do it

    Sell it yourself

    Take full control of how buyers see your home on Zillow by listing For Sale by Owner (FSBO).

    List your home

    What's special

    Stack-stone fireplaceThree-car garageSpacious islandRich hardwood floorsCustom built-insExpansive window seatAntique reclaimed brick floors
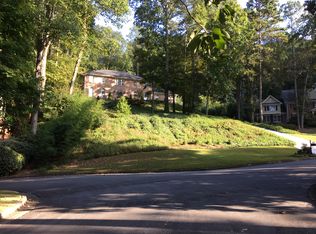
    Just listed this private retreat in the Huntcliff community on the Chattahoochee! Tucked away on a serene 1.02-acre cul-de-sac lot, this exceptional traditional home blends timeless charm with luxurious modern updates. A welcoming front porch offers seasonal views of the Chattahoochee River, setting the tone for the elegance inside. Step into a warm, light-filled interior where rich hardwood floors flow through the main living areas and fresh paint throughout creates a crisp, inviting atmosphere. The fully renovated gourmet kitchen is a true showstopper, featuring a spacious island, antique reclaimed floors, premium appliances, and designer finishes. French doors lead from the kitchen to the peaceful backyard, complete with a cozy firepit—perfect for relaxed evenings outdoors. The den, anchored by a striking stack-stone fireplace, includes a reclaimed antique chest repurposed as a wet bar. The sunroom boasts two built-in, camouflaged dog kennels and French doors to a private side deck and yard. Upstairs, the primary suite is a tranquil escape with cathedral ceilings and an expansive window seat that frames natural light and water views. Total of 4 bedrooms and 3 full bathrooms upstairs. The renovated terrace level offers exceptional flexibility, ideal for multi-generational living or entertaining. This space includes a bedroom, full bath, custom built-ins, a custom cherry wet bar, and antique reclaimed brick floors, with easy access to the outdoors. A three-car garage with an unfinished bonus room above provides additional storage or the opportunity for future expansion. Recent updates include a newer HVAC, water heater, and new roof, ensuring comfort and peace of mind. Huntcliff residents enjoy resort-style amenities including an equestrian center, tennis courts, swimming pool, private boat dock, playground, and clubhouse. This is luxury river-community living at its finest—where timeless style meets modern upgrades in a truly special setting.

    Zillow last checked:

    Listing updated:

    Listing Provided by:

    Denise Sperier,

    Atlanta Fine Homes Sotheby's International 404-245-1887

    Bought with:

    MARCI ROBINSON, 152299

    Hirsh Real Estate - SandySprings.com

    Source: FMLS GA,MLS#: 7630187MLS Logo

    Facts & features

    Interior

    Bedrooms & bathrooms
    • Bedrooms: 5
    • Bathrooms: 5
    • Full bathrooms: 4
    • 1/2 bathrooms: 1
    Primary bedroom
    • Features: In-Law Floorplan, Oversized Master
    • Level: In-Law Floorplan, Oversized Master
    Bedroom
    • Features: In-Law Floorplan, Oversized Master
    Primary bathroom
    • Features: Double Vanity, Separate Tub/Shower, Soaking Tub
    Dining room
    • Features: Separate Dining Room
    Kitchen
    • Features: Cabinets White, Keeping Room, Kitchen Island, Pantry, Stone Counters
    Heating
    • Natural Gas, Zoned
    Cooling
    • Ceiling Fan(s), Central Air, Zoned
    Appliances
    • Included: Dishwasher, Disposal, Double Oven, Gas Range, Gas Water Heater, Microwave, Refrigerator
    • Laundry: Laundry Room, Main Level
    Features
    • Beamed Ceilings, Bookcases, Crown Molding, Entrance Foyer, High Speed Internet, Walk-In Closet(s), Wet Bar
    • Flooring: Hardwood
    • Windows: Bay Window(s), Double Pane Windows, Skylight(s)
    • Basement: Daylight,Driveway Access,Finished,Finished Bath,Full,Walk-Out Access
    • Number of fireplaces: 1
    • Fireplace features: Family Room, Gas Starter
    • Common walls with other units/homes: No Common Walls
    Interior area
    • Total structure area: 5,142
    • Total interior livable area: 5,142 sqft
    • Finished area above ground: 3,798

    Property

    Parking
    • Total spaces: 3
    • Parking features: Detached, Garage
    • Garage spaces: 3
    Accessibility
    • Accessibility features: None
    Features
    • Levels: Two
    • Stories: 2
    • Patio & porch: Front Porch, Patio
    • Exterior features: Courtyard, Private Yard
    • Pool features: None
    • Spa features: None
    • Fencing: Back Yard,Fenced
    • Has view: Yes
    • View description: Trees/Woods, Water
    • Has water view: Yes
    • Water view: Water
    • Waterfront features: River Front
    • Body of water: None
    Lot
    • Size: 1.03 Acres
    • Features: Back Yard, Cul-De-Sac, Landscaped, Private, Sprinklers In Front, Sprinklers In Rear
    Details
    • Additional structures: RV/Boat Storage
    • Parcel number: 17 008000040045
    • Other equipment: Irrigation Equipment
    • Horse amenities: None

    Construction

    Type & style
    • Home type: SingleFamily
    • Architectural style: Traditional
    • Property subtype: Single Family Residence, Residential
    Materials
    • HardiPlank Type
    • Roof: Composition,Shingle
    Condition
    • Resale
    • New construction: No
    • Year built: 1978

    Utilities & green energy

    • Electric: 110 Volts
    • Sewer: Public Sewer
    • Water: Public
    • Utilities for property: Cable Available, Electricity Available, Natural Gas Available, Phone Available, Sewer Available, Underground Utilities, Water Available
    Green energy
    • Energy efficient items: None
    • Energy generation: None

    Community & neighborhood

    Security
    • Security features: Carbon Monoxide Detector(s), Smoke Detector(s)
    Community
    • Community features: Clubhouse, Country Club, Fishing, Homeowners Assoc, Near Trails/Greenway, Playground, Pool, Stable(s), Street Lights, Swim Team, Tennis Court(s)
    Location
    • Region: Sandy Springs
    • Subdivision: Huntcliff

    HOA & financial

    HOA
    • Has HOA: Yes
    • HOA fee: $1,025 annually
    • Services included: Reserve Fund, Swim, Tennis

    Other

    Other facts
    • Listing terms: Cash,Conventional
    • Road surface type: Paved

    Price history

    DateEventPrice
    9/16/2025Sold$1,250,000$243/sqft
    Source: FMLS GA #7630187 Report a problem
    8/25/2025Pending sale$1,250,000$243/sqft
    Source: FMLS GA #7630187 Report a problem
    8/15/2025Listed for sale$1,250,000+6.8%$243/sqft
    Source: FMLS GA #7630187 Report a problem
    3/7/2025Sold$1,170,000+17.6%$228/sqft
    Source: FMLS GA #7524412 Report a problem
    2/13/2025Listed for sale$995,000+77.7%$194/sqft
    Source: FMLS GA #7524412 Report a problem
    7/12/2013Sold$560,000-11%$109/sqft
    Source: FMLS GA #5153013 Report a problem
    6/3/2013Pending sale$629,000$122/sqft
    Source: Keller Williams Realty First Atlanta #5153013 Report a problem
    5/31/2013Listed for sale$629,000+56.3%$122/sqft
    Source: Keller Williams Realty First Atlanta #5153013 Report a problem
    4/30/1999Sold$402,500+15%$78/sqft
    Source: Public Record Report a problem
    4/12/1993Sold$350,000$68/sqft
    Source: Public Record Report a problem

    Public tax history

    YearProperty taxesTax assessment
    2024$7,316 +11.5%$375,080 -2.9%
    2023$6,561 -5.4%$386,120 -9.4%
    2022$6,938 +1%$426,000 +50.7%
    2021$6,870 -15.3%$282,720 -1.6%
    2020$8,110 +13.4%$287,320 +14.4%
    2019$7,154 $251,160 +1.7%
    2018$7,154 $246,920 +13.7%
    2017$7,154 +6%$217,160
    2016$6,750 +0.3%$217,160
    2015$6,730 +2.6%$217,160 +9.5%
    2014$6,557 +4%$198,360
    2013$6,303 -0.3%$198,360
    2012$6,324 $198,360 -10.1%
    2011-- $220,680
    2010$6,824 -3.6%$220,680 -9.4%
    2009$7,077 $243,640
    2008-- $243,640 0%
    2007$6,847 $243,760

    Find assessor info on the county website

    Neighborhood: Huntcliff

    Nearby schools

    GreatSchools rating
    Schools provided by the listing agent
    • Elementary: Ison Springs
    • Middle: Sandy Springs
    • High: North Springs

    Source: FMLS GA. This data may not be complete. We recommend contacting the local school district to confirm school assignments for this home.

    Get a cash offer in 3 minutes
    Find out how much your home could sell for in as little as 3 minutes with a no-obligation cash offer.
    Estimated market value
    $1,241,600
    Get a cash offer in 3 minutes
    Find out how much your home could sell for in as little as 3 minutes with a no-obligation cash offer.
    Estimated market value
    $1,241,600