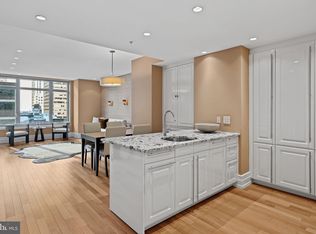
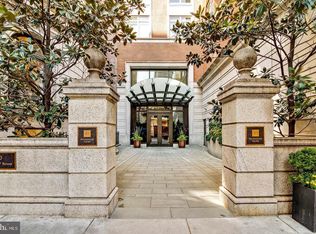
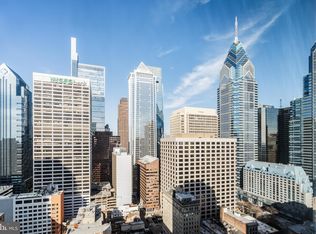
Welcome to 10 Rittenhouse Condominiums. Set high above Rittenhouse Square, Residence 1804 offers 4,400 square feet of elegant living with four bedrooms, a den/home office, five bathrooms, and a private balcony overlooking the park. Distinct from the traditional “04” layouts in the building, this residence features an additional full bedroom suite with a private bath, sitting room, and a private balcony—creating a flexible and highly desirable floor plan unique to this level. Expansive living and dining areas are framed by floor-to-ceiling windows that capture Rittenhouse Square park views from every window in the residence. The eat-in chef’s kitchen is appointed with custom cabinetry, professional-grade appliances, and a casual dining area with floor to ceiling windows overlooking Rittenhouse Square. A butler’s pantry with a wet bar connects seamlessly to the entertaining spaces. The primary suite includes dual dressing rooms and two spa-inspired baths with a private home office within the suite that provides a quiet workplace. Two additional ensuite bedrooms offer privacy and comfort for family or guests. Residents of 10 Rittenhouse enjoy five-star amenities, including a 24-hour concierge and doorman, chauffeur-driven town car, fitness center, indoor pool, and resident lounge. Two parking spaces and a storage locker are included. Pet-friendly building for our furry friends.
Sold for $5,771,500
$5,771,500
130 S 18th St Unit 1804, Philadelphia, PA 19103
5beds
4,408sqft
Condominium
Built in 2009
-- sqft lot
$5,796,000 Zestimate®
$1,309/sqft
$4,763 Estimated rent
Home value
$5,796,000
$5.39M - $6.26M
$4,763/mo
Zestimate® history
Owner options
List your home for rent
$4,763/mo
Rent Zestimate®
Find your next renter with Zillow Rental Manager. Plus, with online applications, you can quickly screen prospective tenants – for free.
$4,763/mo
Rent Zestimate®
Refinance and save
$35,190/mo
Est. payment
Refinancing to a lower rate could help reduce your monthly payments and save thousands over the life of the loan.
$35,190/mo
Est. payment
Explore your selling options
Work with a Zillow partner agent
Leverage their expertise and Zillow's premium Showcase listings to get your home seen by more buyers.
Get startedList with your own agent
Get your home in front of millions of buyers by listing it on Zillow.
Learn how to do itSell it yourself
Take full control of how buyers see your home on Zillow by listing For Sale by Owner (FSBO).
List your homeWhat's special
Four bedroomsFive bathrooms
Zillow last checked:
Listing updated:
Listed by:
Kristen Foote 215-767-0754,
Compass RE
Bought with:
Laurie Sherman, RS344127
BHHS Fox & Roach At the Harper, Rittenhouse Square
Source: Bright MLS,MLS#: PAPH2555562
Facts & features
Interior
Bedrooms & bathrooms
- Bedrooms: 5
- Bathrooms: 6
- Full bathrooms: 5
- 1/2 bathrooms: 1
- Main level bathrooms: 6
- Main level bedrooms: 5
Basement
- Area: 0
Heating
- Central, Forced Air
Cooling
- Central Air, Other
Appliances
- Included: Built-In Range, Dishwasher, Disposal, Dryer, Range Hood, Refrigerator, Stainless Steel Appliance(s), Washer, Electric Water Heater
- Laundry: Dryer In Unit, Washer In Unit, In Unit
Features
- Dining Area, Primary Bath(s), Bathroom - Tub Shower, Bathroom - Walk-In Shower, Breakfast Area
- Flooring: Hardwood, Wood
- Has basement: No
- Has fireplace: No
Interior area
- Total structure area: 4,408
- Total interior livable area: 4,408 sqft
- Finished area above ground: 4,408
- Finished area below ground: 0
Property
Parking
- Total spaces: 2
- Parking features: Garage Door Opener, Inside Entrance, Underground, Attached
- Attached garage spaces: 2
Accessibility
- Accessibility features: Accessible Elevator Installed
Features
- Levels: One
- Stories: 1
- Pool features: Community
Details
- Additional structures: Above Grade, Below Grade
- Parcel number: 888095794
- Zoning: CMX5
- Special conditions: Standard
Construction
Type & style
- Home type: Condo
- Architectural style: Contemporary
- Property subtype: Condominium
- Attached to another structure: Yes
Materials
- Masonry
Condition
- New construction: No
- Year built: 2009
Utilities & green energy
- Sewer: Public Sewer
- Water: Public
Community & HOA
Community
- Security: 24 Hour Security, Security Guard, Desk in Lobby, Carbon Monoxide Detector(s), Exterior Cameras, Monitored, Resident Manager, Smoke Detector(s), Fire Sprinkler System
- Condo and coop fee: $5,593 monthly
- Subdivision: Rittenhouse Square
HOA
- Has HOA: No
- Amenities included: Concierge, Elevator(s), Fitness Center, Storage, Fax/Copying, Game Room, Laundry, Meeting Room, Party Room, Indoor Pool, Reserved/Assigned Parking, Sauna, Security, Transportation Service
- Services included: Common Area Maintenance, Maintenance Structure, Insurance
- HOA name: 10 Rittenhouse Condominiums
Location
- Region: Philadelphia
- Municipality: PHILADELPHIA
Financial & listing details
- Price per square foot: $1,309/sqft
- Tax assessed value: $4,684,500
- Annual tax amount: $65,573
- Date on market: 11/15/2025
- Listing agreement: Exclusive Right To Sell
- Listing terms: Cash,Conventional
- Ownership: Condominium
Price history
| Date | Event | Price |
|---|---|---|
| 4/30/2026 | Sold | $5,771,500-3%$1,309/sqft |
Source:  Bright MLS #PAPH2555562 Report a problem Bright MLS #PAPH2555562 Report a problem | ||
| 4/8/2026 | Pending sale | $5,950,000$1,350/sqft |
Source: Bright MLS #PAPH2555562 Report a problem | ||
| 3/20/2026 | Contingent | $5,950,000$1,350/sqft |
Source: Bright MLS #PAPH2555562 Report a problem | ||
| 11/15/2025 | Listed for sale | $5,950,000+71.5%$1,350/sqft |
Source: Bright MLS #PAPH2555562 Report a problem | ||
| 9/12/2013 | Sold | $3,470,000$787/sqft |
Source: Public Record Report a problem | ||
Public tax history
| Year | Property taxes | Tax assessment |
|---|---|---|
| 2025 | $65,574 +20% | $4,684,500 +20% |
| 2024 | $54,645 +215% | $3,903,800 |
| 2023 | $17,349 +305.7% | $3,903,800 |
| 2022 | $4,276 | -- |
| 2021 | $4,276 -90.7% | -- |
| 2018 | $46,135 +1011.1% | -- |
| 2017 | $4,152 +15% | -- |
| 2016 | $3,611 | -- |
| 2015 | $3,611 | -- |
| 2014 | $3,611 +869.2% | $2,401,000 +2207.9% |
| 2012 | $373 | $104,032 |
| 2011 | -- | $104,032 |
| 2010 | -- | $104,032 |
| 2009 | -- | $104,032 |
Find assessor info on the county website
Neighborhood: Rittenhouse
Nearby homes
- $2,750,0003 bd3 ba2.5k sqft130 S 18th St UNIT 703, Philadelphia, PA 19103Pending

- $703,5001 bd2 ba1k sqft130 S 18th St UNIT 503, Philadelphia, PA 19103Sold
- $738,0001 bd2 ba995 sqft130 S 18th St UNIT 804, Philadelphia, PA 19103Sold
- $2,300,0002 bd3 ba2.2k sqft130 S 18th St UNIT 2501, Philadelphia, PA 19103Sold
- $475,000-- bd1 ba545 sqft130 S 18th St UNIT 607, Philadelphia, PA 19103For Sale
- $1,550,0002 bd3 ba1.7k sqft130 S 18th St UNIT 1402, Philadelphia, PA 19103Sold
- $730,0001 bd2 ba1k sqft130 S 18th St UNIT 609, Philadelphia, PA 19103For Sale
- $2,590,0003 bd4 ba2.2k sqft130 S 18th St UNIT 1602, Philadelphia, PA 19103For Sale
Nearby schools
GreatSchools rating
- 9/10Greenfield Albert M SchoolGrades: K-8Distance: 0.4 mi
- 2/10Franklin Benjamin High SchoolGrades: 9-12Distance: 1 mi
Schools provided by the listing agent
- District: Philadelphia City
Source: Bright MLS. This data may not be complete. We recommend contacting the local school district to confirm school assignments for this home.
Get a cash offer in 3 minutes
Find out how much your home could sell for in as little as 3 minutes with a no-obligation cash offer.
Estimated market value
$5,796,000
Get a cash offer in 3 minutes
Find out how much your home could sell for in as little as 3 minutes with a no-obligation cash offer.
Estimated market value
$5,796,000
- Pennsylvania
- Philadelphia County
- Philadelphia
- 19103
- Rittenhouse
- 130 S 18th St Unit 1804
Nearby cities
Nearby neighborhoods
Nearby zip codes
Other Philadelphia Topics
