Skip main navigation
Sold for $680,000
  • $680,000

    130 S 18th St Unit 509, Philadelphia, PA 19103

    1beds
    1,052sqft
    Condominium
    Built in 2009
    -- sqft lot
    $685,100 Zestimate®
    $646/sqft
    $4,102 Estimated rent

    Home value

    $685,100

    $637,000 - $733,000

    $4,102/mo

    Zestimate® history
    Loading
    Loading...

    Owner options

    List your home for rent

    $4,102/mo

    Rent Zestimate®

    Find your next renter with Zillow Rental Manager. Plus, with online applications, you can quickly screen prospective tenants – for free.

    Learn more

    $4,102/mo

    Rent Zestimate®

    Refinance and save

    $4,172/mo

    Est. payment

    Refinancing to a lower rate could help reduce your monthly payments and save thousands over the life of the loan.

    See today's rates

    $4,172/mo

    Est. payment

    Explore your selling options

    Work with a Zillow partner agent

    Leverage their expertise and Zillow's premium Showcase listings to get your home seen by more buyers.

    Get started

    List with your own agent

    Get your home in front of millions of buyers by listing it on Zillow.

    Learn how to do it

    Sell it yourself

    Take full control of how buyers see your home on Zillow by listing For Sale by Owner (FSBO).

    List your home

    What's special

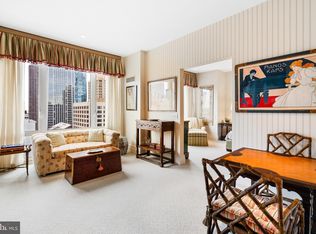
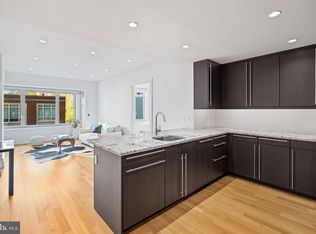
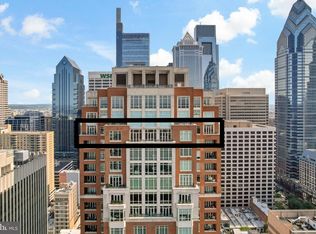
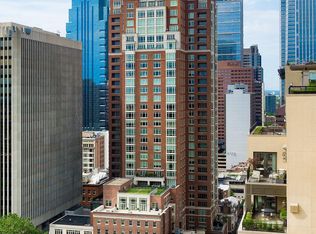
    New opportunity to live in one of the finest buildings on Rittenhouse Square: 10 Rittenhouse Square, #509. Designed by famed architect Robert A. M. Stern and completed in 2011, every detail of this 33 story red brick and limestone building was meticulously considered – from the formal lobby to the private entrance directly on Rittenhouse Square. This 1100+ square foot one bedroom/one-and-a-half bath home provides comfort, convenience, and quality at its best. Sharing a large open space with the living room, the kitchen features a large island with a sink and seating area, allowing the cook to enjoy the company and conversation of others while preparing meals. The kitchen cabinets match the white front panels of the Sub-Zero refrigerator, and is complemented by other top-shelf appliances. Steps away from the kitchen is the living room, featuring floor to ceiling windows and an ample seating area. One wall of the room contains a cleverly recessed space for a desk and shelves. The spacious primary bedroom has a lovely view of the outdoor common areas and gardens. The primary bath is elegantly designed, with a glassed in shower, deep soaking tub, and oval sink. A guest bath is elegantly designed in neutral tones, with a pedestal sink and wall-mounted lighting. A closet in this bath opens to. Stacked washer/dryer. Additional amenities of 10 Rittenhouse include windows which open, a fitness center, spa, parking, shared kitchen, and a gorgeous lap pool. The outdoor “back yard” is a special feature, open to all residents for soaking in the sun or entertaining friends. Interior public spaces for residents include an entertainment area with a fireplace, grand piano, and a separate TV room. The front desk with white glove concierge service accepts deliveries, greets residents and guests, and provides assistance if needed. One of the most beloved neighborhoods in Philadelphia, Rittenhouse Square is a gem in the heart of the city. 10 Rittenhouse is just steps away from the park, shops, restaurants, museums, theaters, and more.

    Zillow last checked:

    Listing updated:

    Listed by:

    Brian Stetler 610-996-1907,

    BHHS Fox & Roach-Center City Walnut,

    Listing Team: The Stetler Group, Co-Listing Agent: Wendy H Rosen 215-920-1231,

    BHHS Fox & Roach-Center City Walnut

    Bought with:

    Donna Santore, AB046660L

    BHHS Fox & Roach-Center City Walnut

    Source: Bright MLS,MLS#: PAPH2346402MLS Logo

    Facts & features

    Interior

    Bedrooms & bathrooms
    • Bedrooms: 1
    • Bathrooms: 2
    • Full bathrooms: 1
    • 1/2 bathrooms: 1
    • Main level bathrooms: 2
    • Main level bedrooms: 1
    Rooms
    • Room types: Living Room, Dining Room, Kitchen, Laundry
    Basement
    • Area: 0
    Heating
    • Other
    Cooling
    • Central Air, Electric
    Appliances
    • Included: Water Heater
    • Laundry: Main Level, Laundry Room, In Unit
    Features
    • Has basement: No
    • Has fireplace: No
    Interior area
    • Total structure area: 1,052
    • Total interior livable area: 1,052 sqft
    • Finished area above ground: 1,052
    • Finished area below ground: 0

    Property

    Parking
    • Parking features: None
    Accessibility
    • Accessibility features: None
    Features
    • Levels: One
    • Stories: 1
    • Pool features: Community
    Details
    • Additional structures: Above Grade, Below Grade
    • Parcel number: 888095648
    • Zoning: CMX5
    • Special conditions: Standard

    Construction

    Type & style
    • Home type: Condo
    • Architectural style: Traditional
    • Property subtype: Condominium
    • Attached to another structure: Yes
    Materials
    • Masonry
    Condition
    • New construction: No
    • Year built: 2009

    Utilities & green energy

    • Sewer: Public Sewer
    • Water: Public

    Community & HOA

    Community
    • Condo and coop fee: $1,183 monthly
    • Subdivision: Rittenhouse Square
    HOA
    • Has HOA: No
    • Amenities included: Concierge, Elevator(s), Fitness Center, Meeting Room, Transportation Service
    • Services included: Common Area Maintenance, Maintenance Structure, Health Club, Management, Pool(s), Sewer, Snow Removal, Trash
    Location
    • Region: Philadelphia
    • Municipality: PHILADELPHIA

    Financial & listing details

    • Price per square foot: $646/sqft
    • Tax assessed value: $704,500
    • Annual tax amount: $9,861
    • Date on market: 4/23/2024
    • Listing agreement: Exclusive Right To Sell
    • Ownership: Condominium

    Price history

    DateEventPrice
    8/1/2024Sold$680,000-6.2%$646/sqft
    Source: Bright MLS #PAPH2346402 Report a problem
    7/2/2024Pending sale$725,000$689/sqft
    Source: Bright MLS #PAPH2346402 Report a problem
    5/23/2024Price change$725,000-7.6%$689/sqft
    Source: Bright MLS #PAPH2346402 Report a problem
    4/23/2024Listed for sale$785,000$746/sqft
    Source: Bright MLS #PAPH2346402 Report a problem
    1/5/2024Listing removed$785,000$746/sqft
    Source: Berkshire Hathaway HomeServices Fox & Roach, REALTORS #PAPH2220024 Report a problem
    10/19/2023Price change$785,000-1.3%$746/sqft
    Source: Bright MLS #PAPH2220024 Report a problem
    9/11/2023Price change$795,000-6.4%$756/sqft
    Source: Bright MLS #PAPH2220024 Report a problem
    4/24/2023Listed for sale$849,000+25%$807/sqft
    Source: Bright MLS #PAPH2220024 Report a problem
    6/9/2010Sold$679,000$645/sqft
    Source: Public Record Report a problem

    Public tax history

    YearProperty taxesTax assessment
    2025$10,157 +3%$725,600 +3%
    2024$9,862 $704,500
    2023$9,862 $704,500
    2022$9,862 --
    2021$9,862 +3%--
    2018$9,575 +1011.1%--
    2017$862 --
    2016$862 --
    2015$862 --
    2014$862 $684,000 +2208.3%
    2012-- $29,632
    2011-- $29,632
    2010-- $29,632
    2009-- $29,632
    Find assessor info on the county website

    Neighborhood: Rittenhouse

    Nearby schools

    GreatSchools rating
    Schools provided by the listing agent
    • District: The School District Of Philadelphia

    Source: Bright MLS. This data may not be complete. We recommend contacting the local school district to confirm school assignments for this home.

    Get a cash offer in 3 minutes
    Find out how much your home could sell for in as little as 3 minutes with a no-obligation cash offer.
    Estimated market value
    $685,100
    Get a cash offer in 3 minutes
    Find out how much your home could sell for in as little as 3 minutes with a no-obligation cash offer.
    Estimated market value
    $685,100