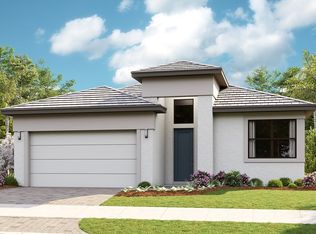
Located within the prestigious Tesoro Club, one of Florida's most desirable country club communities, this two-story 4-bedroom, 3.5-bath Shearon West Indies home offers refined coastal luxury on a premium northwestern preserve homesite. Enjoy a Southern Exposure lanai with outdoor kitchen prep, creating a private, resort-style retreat. The open-concept interior features a light-filled great room with seamless indoor-outdoor flow, and impact-resistant windows and doors. The chef-inspired kitchen includes KitchenAid appliances and a spacious center island overlooking casual dining—perfect for entertaining. The primary suite offers a serene escape with coffered ceiling, dual walk-in closets, and spa-like bath with soaking tub. Additional highlights include epoxy flooring in the garage, elegant finishes, and abundant natural light, all designed to complement the country club lifestyle. Tesoro Club amenities include a grand clubhouse, resort-style pool, fitness center, full-service spa, tennis and pickleball courts, dining, and a vibrant year-round social calendar. The community is home to two championship golf courses: the Arnold Palmer Signature Course, currently open, and the Tom Watson Signature Course, under construction and expected to open in 2027.
Pending
$874,000
130 SE Calmo Circle, Port St Lucie, FL 34984
4beds
3,636sqft
:
Get pre-qualified$6,832/mo
Single Family Residence
Built in 2026
7,700 Square Feet Lot
$857,800 Zestimate®
$240/sqft
$727/mo HOA
What's special
Abundant natural lightElegant finishesOpen-concept interiorChef-inspired kitchenPrivate resort-style retreatPremium northwestern preserve homesiteImpact-resistant windows and doors
- 111 days |
- 3 |
- 1 |
Zillow last checked:
Listing updated:
Listed by:
Thomas J. Ryan 561-351-8485,
Frenchman's Reserve Realty,
Carrie L McCoy 561-307-0357,
Frenchman's Reserve Realty
Source: BeachesMLS,MLS#: B26014748 Originating MLS: BeachesMLS
Originating MLS: BeachesMLSFacts & features
Interior
Bedrooms & bathrooms
- Bedrooms: 4
- Bathrooms: 4
- Full bathrooms: 3
- 1/2 bathrooms: 1
- Main level bathrooms: 3
- Main level bedrooms: 2
Primary bedroom
- Level: Main
- Area: 315
- Dimensions: 21 X 15
Bedroom 2
- Level: Main
- Area: 182
- Dimensions: 14 X 13
Bedroom 3
- Level: Second
- Area: 156
- Dimensions: 13 X 12
Bedroom 4
- Level: Second
- Area: 168
- Dimensions: 14 X 12
Den
- Level: Main
- Area: 180
- Dimensions: 15 X 12
Great room
- Level: Main
- Area: 448
- Dimensions: 32 X 14
Kitchen
- Level: Main
- Area: 240
- Dimensions: 20 X 12
Loft
- Level: Second
- Area: 224
- Dimensions: 16 X 14
Heating
- Central
Cooling
- Central Air
Appliances
- Included: Cooktop, Dryer, Dishwasher, Free-Standing Freezer, Gas Cooktop, Disposal, Gas Range, Ice Maker, Microwave, Oven, Refrigerator, Washer
- Laundry: Laundry Tub, Washer Dryer Install Allowed
Features
- Bathtub, Dual Sinks, Entrance Foyer, High Ceilings, Kitchen Island, Kitchen/Dining Combo, Main Level Primary, Pantry, Split Bedrooms, Soaking Tub, Separate Shower, Tub Shower, Walk-In Closet(s)
- Flooring: Carpet, Vinyl, Wood
- Has fireplace: No
Interior area
- Total structure area: 4,506
- Total interior livable area: 3,636 sqft
Video & virtual tour
Property
Parking
- Total spaces: 2.5
- Parking features: Attached, Driveway, Garage
- Attached garage spaces: 2
- Has uncovered spaces: Yes
Accessibility
- Accessibility features: None
Features
- Levels: Two
- Stories: 2
- Entry location: Entry Level Living Area Y
- Patio & porch: Covered, Patio
- Exterior features: Awning(s), Outdoor Living Area
- Pool features: Association
- Has view: Yes
- View description: Preserve
- Waterfront features: None
Lot
- Size: 7,700 Square Feet
- Features: Sprinklers Automatic, < 1/4 Acre
Details
- Parcel number: 442750002600008
- Zoning: Planned Un
- Special conditions: Standard
Construction
Type & style
- Home type: SingleFamily
- Architectural style: Colonial
- Property subtype: Single Family Residence
Materials
- Block, Frame, Stucco
- Roof: Concrete,Tile
Condition
- New Construction
- New construction: Yes
- Year built: 2026
Details
- Builder model: Shearon
- Builder name: Toll Brothers
Utilities & green energy
- Electric: 3 Phase
- Sewer: Public Sewer
- Water: Public
- Utilities for property: Natural Gas Available, Sewer Available, Water Available
Community & HOA
Community
- Features: Home Owners Association, Gated
- Security: Gated with Guard, Gated Community, Security Guard
- Membership fee: $7,000
- Subdivision: TESORO PLAT NO 15
HOA
- Has HOA: Yes
- Amenities included: Bocce Court, Clubhouse, Golf Course, Pickleball, Pool, Restaurant, Tennis Court(s)
- Services included: Common Areas, Cable TV, Pest Control, Security, Internet
- HOA fee: $727 monthly
- Additional fee info: Membership Fee: 7000
Location
- Region: Port Saint Lucie
Financial & listing details
- Price per square foot: $240/sqft
- Tax assessed value: $78,166
- Annual tax amount: $2,669
- Date on market: 4/13/2026
- Cumulative days on market: 70 days
- Listing terms: Cash,Conventional
Estimated market value
$857,800
$815,000 - $901,000
$4,166/mo
Price history
| Date | Event | Price |
|---|---|---|
| 5/8/2026 | Pending sale | $874,000$240/sqft |
Source:  BeachesMLS #B26014748 Report a problem BeachesMLS #B26014748 Report a problem | ||
| 4/8/2026 | Listed for sale | $874,000$240/sqft |
Source:  Toll Brothers Inc. Report a problem Toll Brothers Inc. Report a problem | ||
Public tax history
| Year | Property taxes | Tax assessment |
|---|---|---|
| 2025 | $2,670 +28.2% | $78,166 +10% |
| 2024 | $2,083 +13.5% | $71,060 +10% |
| 2023 | $1,835 +21.8% | $64,600 +29.5% |
| 2022 | $1,506 -52.4% | $49,900 +181.8% |
| 2021 | $3,167 +1.4% | $17,710 +10% |
| 2020 | $3,125 | $16,100 -11.5% |
| 2019 | $3,125 -1.9% | $18,200 -7.1% |
| 2018 | $3,185 -0.8% | $19,600 -9.7% |
| 2017 | $3,210 -1.8% | $21,700 -8.8% |
| 2016 | $3,269 -1.7% | $23,800 -0.8% |
| 2015 | $3,325 -0.4% | $24,000 |
| 2014 | $3,340 | $24,000 +36.4% |
| 2013 | -- | $17,600 +10% |
| 2012 | -- | $16,000 |
| 2011 | -- | $16,000 -38.5% |
| 2010 | -- | $26,000 -62.9% |
| 2009 | -- | $70,000 -63.2% |
| 2008 | -- | $190,000 +6.4% |
| 2007 | -- | $178,500 -0.8% |
| 2006 | -- | $180,000 +2471.4% |
| 2005 | -- | $7,000 |
Find assessor info on the county website
Monthly payment
Est. payment
Payment breakdown
Explore the cost of this home by adjusting the details. Changes won't be saved.Climate risks
Neighborhood: Southbend Lakes
Nearby schools
GreatSchools rating
- 9/10Morningside Elementary SchoolGrades: PK-5Distance: 3.9 mi
- 7/10Southport Middle SchoolGrades: 6-8Distance: 3.4 mi
- 4/10Port St. Lucie High SchoolGrades: 9-12Distance: 6.2 mi
Schools provided by the listing agent
- Elementary: Savanna Ridge
- Middle: Northport K-8
- High: Port St. Lucie
Source: BeachesMLS. This data may not be complete. We recommend contacting the local school district to confirm school assignments for this home.
- $888,0003 bd3 ba2.7k sqft153 SE Calmo Cir, Port Saint Lucie, FL 34984Sold
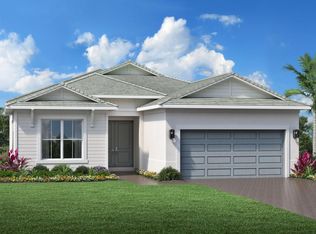
- $709,9954 bd3 ba2.9k sqft258 SE Calmo Cir, Port Saint Lucie, FL 34984Sold

- $889,0003 bd3 ba2.7k sqft192 SE Palma St, Port Saint Lucie, FL 34984New Construction
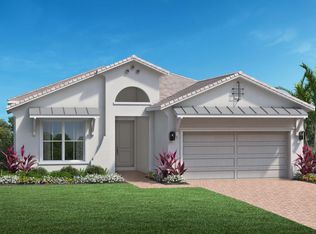
- $799,0003 bd3 ba2.7k sqft134 SE Calmo Cir, Port Saint Lucie, FL 34984Pending

- $1,349,0003 bd3 ba2.7k sqft126 SE Calmo Cir, Port Saint Lucie, FL 34984New Construction
- $764,0004 bd3 ba2.5k sqft138 SE Calmo Cir, Port Saint Lucie, FL 34984Sold
- $193,400-- bd-- ba-- sqft122 SE Calmo Cir, Port Saint Lucie, FL 34984Off Market
- $885,0003 bd3 ba2.7k sqft142 SE Calmo Cir, Port Saint Lucie, FL 34984Sold
A local agent can set up tours, give advice and negotiate with sellers.
A local lender can help you make sure your offer is ready when you are.
Similar homes
- $1,010,0005 bd4 ba3.1k sqftTesoro Plat No 20, Port Saint Lucie, FL 34984New Construction

 MLS ID #A12043188, Thiago De Ataide, WRA Business & Real Estate. MIAMI
 - $740,0204 bd3 ba2.2k sqft13761 SE Blackwood Dr, Port Saint Lucie, FL 34984New Construction
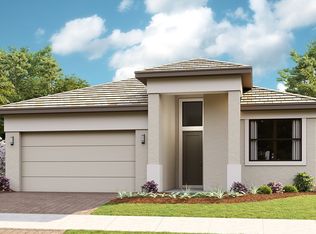 Kolter Homes
 - $814,9993 bd4 ba2.7k sqft2301 SE Canopy Cove Lane, Port St Lucie, FL 34984For Sale
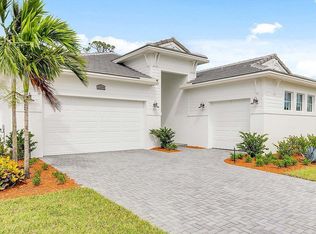
 MLS ID #R11126000, Alin V Zdroba, Propertio. BeachesMLS
 - $677,0603 bd2 ba1.9k sqft13566 SE Grovewood Dr, Port Saint Lucie, FL 34984New Construction
 Kolter Homes
 - $757,4903 bd3 ba2.1k sqft13558 SE Grovewood Dr, Port Saint Lucie, FL 34984New ConstructionKolter Homes
- $553,9803 bd3 ba2.8k sqft1380 SE Willow Oaks Street, Port St Lucie, FL 34984New ConstructionBeachesMLS
- $690,1204 bd3 ba2.2k sqft2157 SE Mosaic Blvd, Port Saint Lucie, FL 34984New ConstructionKolter Homes
- from $534,9903 bd3 ba2.5k sqftTreviso Plan, Veranda Preserve : The Grand East, Port Saint Lucie, FL 34984New ConstructionLennar Homes
- $538,8253 bd3 ba2.5k sqft1485 SE Boscage Cir, Port Saint Lucie, FL 34984New ConstructionLennar Homes
- $508,6443 bd3 ba2.5k sqft1292 SE Green Ridge Way, Port Saint Lucie, FL 34984New ConstructionLennar Homes
- from $612,9903 bd3 ba2.7k sqftSydney Plan, Mosaic, Port Saint Lucie, FL 34984New ConstructionKolter Homes
- from $524,9903 bd3 ba2.4k sqftSummerville Plan, Veranda Preserve : The Grand East, Port Saint Lucie, FL 34984New ConstructionLennar Homes
- from $918,9004 bd4 ba2.8k sqft2844F Plan, Glynlea Country Club 60', Port Saint Lucie, FL 34987New ConstructionPerry Homes
- from $554,9903 bd4 ba2.8k sqftVenice Plan, Veranda Preserve : The Grand East, Port Saint Lucie, FL 34984New ConstructionLennar Homes
- $974,9004 bd4 ba2.8k sqft10889 NW Glynlea Blvd N, Port Saint Lucie, FL 34987New ConstructionPerry Homes
- $597,0004 bd3 ba2.6k sqft4365 SW Port St Lucie Boulevard, Port St Lucie, FL 34953New ConstructionMLS ID #R11136334, Kayla Ponce Torres, Coldwell Banker Paradise. BeachesMLS
- $848,8884 bd4 ba3.1k sqft6806 SE Lost Pine Drive, Stuart, FL 34997New ConstructionBeachesMLS
- from $723,9905 bd4 ba3.2k sqftVito Plan, Tesoro Club, Port Saint Lucie, FL 34984New ConstructionWCI Communities
- $870,9694 bd4 ba3.1k sqft6822 SE Lost Pine Dr, Stuart, FL 34997New ConstructionK. Hovnanian Companies, LLC
- from $501,9903 bd3 ba2.1k sqftLila Plan, Mosaic, Port Saint Lucie, FL 34984New ConstructionKolter Homes
