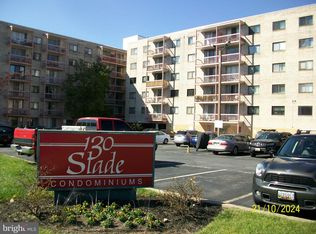
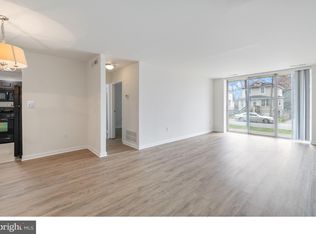
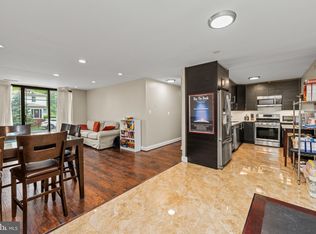
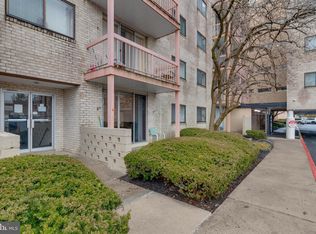
Welcome to this inviting and stylish 2 bedroom with a den updated condo in a prime Pikesville location, offering comfort, convenience, and modern living spaces. Spacious, open living concept and relaxing den area makes this unit unique to the building. The living room is adorned with hardwood floors, brick walls and crown molding and bathed in natural light. The dining area, conveniently located off the main entrance, flows seamlessly into the kitchen, featuring a beautiful chandelier and creates an ideal layout for everyday living and entertaining. The updated kitchen boasts plenty of cabinet and prep space, complemented by a custom tile backsplash, countertop, and built-in shelves that provide a stylish link to the dining area. Adjacent to the living room is a semi-private room, perfect for setting up a home office or creating a cozy reading nook. Down the hall, you'll find the primary suite, featuring a walk-in closet that opens into a private bathroom with a large tiled shower, offering both comfort and privacy. Across the hall is an additional bedroom, ideal for guests, serviced by another full bathroom with a tub/shower combo. Never run out of storage with 4 large closets throughout the unit and assigned storage locker in the building. Updates include: new appliances, windows/sliding door, HVAC and floors throughout. Enjoy the outdoors during the summer months on the balcony with space to lounge and garden Convenient to Reisterstown Road, Park Heights Avenue, and 695, this condo is surrounded by shopping, dining options, and recreational activities that Pikesville is known for. Don't miss out on this opportunity to own a stylish and well-appointed condo in a desirable location. Schedule your showing today and envision the possibilities of making this your new home ready to move in with no required maintenance!
Sold for $115,000
$115,000
130 Slade Ave APT 220, Pikesville, MD 21208
2beds
1,101sqft
Condominium
Built in 1970
-- sqft lot
$121,500 Zestimate®
$104/sqft
$1,801 Estimated rent
Home value
$121,500
$109,000 - $134,000
$1,801/mo
Zestimate® history
Owner options
List your home for rent
$1,801/mo
Rent Zestimate®
Find your next renter with Zillow Rental Manager. Plus, with online applications, you can quickly screen prospective tenants – for free.
$1,801/mo
Rent Zestimate®
Refinance and save
$585/mo
Est. payment
Refinancing to a lower rate could help reduce your monthly payments and save thousands over the life of the loan.
$585/mo
Est. payment
Explore your selling options
Work with a Zillow partner agent
Leverage their expertise and Zillow's premium Showcase listings to get your home seen by more buyers.
Get startedList with your own agent
Get your home in front of millions of buyers by listing it on Zillow.
Learn how to do itSell it yourself
Take full control of how buyers see your home on Zillow by listing For Sale by Owner (FSBO).
List your homeWhat's special
Home officeBrick wallsWalk-in closetLarge tiled showerBuilt-in shelvesAdditional bedroomHardwood floors
Zillow last checked:
Listing updated:
Listed by:
Michael Schiff 410-415-1404,
EXP Realty, LLC,
Listing Team: The Schiff Home Team, Co-Listing Agent: Jacob Spencer Horowitz 443-388-2117,
EXP Realty, LLC
Bought with:
Anthony Carr, 676401
Samson Properties
Source: Bright MLS,MLS#: MDBC2112734
Facts & features
Interior
Bedrooms & bathrooms
- Bedrooms: 2
- Bathrooms: 2
- Full bathrooms: 2
- Main level bathrooms: 2
- Main level bedrooms: 2
Basement
- Area: 0
Heating
- Forced Air, Natural Gas
Cooling
- Central Air, Electric
Appliances
- Included: Dishwasher, Oven/Range - Gas, Refrigerator, Gas Water Heater
- Laundry: Common Area
Features
- Dining Area, Floor Plan - Traditional, Primary Bath(s), Combination Dining/Living, Bathroom - Tub Shower, Bathroom - Walk-In Shower
- Flooring: Hardwood, Wood
- Has basement: No
- Has fireplace: No
Interior area
- Total structure area: 1,101
- Total interior livable area: 1,101 sqft
- Finished area above ground: 1,101
- Finished area below ground: 0
Property
Parking
- Total spaces: 2
- Parking features: Private, Permit Required, Parking Lot
Accessibility
- Accessibility features: Accessible Elevator Installed
Features
- Levels: One
- Stories: 1
- Exterior features: Balcony
- Pool features: None
Details
- Additional structures: Above Grade, Below Grade
- Parcel number: 04031900005330
- Zoning: 0
- Special conditions: Standard
- Other equipment: Intercom
Construction
Type & style
- Home type: Condo
- Property subtype: Condominium
- Attached to another structure: Yes
Materials
- Brick
Condition
- New construction: No
- Year built: 1970
Utilities & green energy
- Sewer: Public Sewer
- Water: Public
Community & HOA
Community
- Security: Security Guard, Fire Sprinkler System, Security System
- Condo and coop fee: $686 monthly
- Subdivision: None Available
HOA
- Has HOA: No
- Amenities included: Common Grounds, Elevator(s), Storage, Laundry, Party Room, Security
- Services included: Common Area Maintenance, Custodial Services Maintenance, Maintenance Structure, Insurance, Maintenance Grounds, Management, Reserve Funds, Snow Removal, Trash, Water
Location
- Region: Pikesville
Financial & listing details
- Price per square foot: $104/sqft
- Tax assessed value: $69,000
- Annual tax amount: $1,800
- Date on market: 11/15/2024
- Listing agreement: Exclusive Right To Sell
- Ownership: Condominium
Price history
| Date | Event | Price |
|---|---|---|
| 12/10/2024 | Sold | $115,000-4.1%$104/sqft |
Source:  Bright MLS #MDBC2112734 Report a problem Bright MLS #MDBC2112734 Report a problem | ||
| 12/2/2024 | Pending sale | $119,900$109/sqft |
Source: Bright MLS #MDBC2112734 Report a problem | ||
| 11/15/2024 | Listed for sale | $119,900$109/sqft |
Source: Bright MLS #MDBC2112734 Report a problem | ||
| 11/6/2024 | Listing removed | $119,900$109/sqft |
Source: Bright MLS #MDBC2105758 Report a problem | ||
| 10/10/2024 | Price change | $119,900-7.7%$109/sqft |
Source: Bright MLS #MDBC2105758 Report a problem | ||
| 9/19/2024 | Price change | $129,900-3.8%$118/sqft |
Source: Bright MLS #MDBC2105758 Report a problem | ||
| 9/6/2024 | Pending sale | $134,990$123/sqft |
Source: Bright MLS #MDBC2105758 Report a problem | ||
| 8/30/2024 | Listed for sale | $134,9900%$123/sqft |
Source: Bright MLS #MDBC2105758 Report a problem | ||
| 8/27/2024 | Listing removed | -- |
Source: Bright MLS #MDBC2095554 Report a problem | ||
| 8/16/2024 | Price change | $135,000-3.6%$123/sqft |
Source: Bright MLS #MDBC2095554 Report a problem | ||
| 7/31/2024 | Price change | $140,000-6.7%$127/sqft |
Source: Bright MLS #MDBC2095554 Report a problem | ||
| 7/5/2024 | Listed for sale | $150,000+183%$136/sqft |
Source: Bright MLS #MDBC2095554 Report a problem | ||
| 3/14/2014 | Sold | $53,000+0.2%$48/sqft |
Source: Public Record Report a problem | ||
| 1/20/2014 | Price change | $52,900-1.9%$48/sqft |
Source: Long & Foster Real Estate #BC8099445 Report a problem | ||
| 9/27/2013 | Price change | $53,900-1.8%$49/sqft |
Source: Long & Foster Real Estate #BC8099445 Report a problem | ||
| 8/8/2013 | Price change | $54,900-6.2%$50/sqft |
Source: Long & Foster Real Estate #BC8099445 Report a problem | ||
| 7/13/2013 | Price change | $58,500-5.5%$53/sqft |
Source: Long & Foster Real Estate #BC8099445 Report a problem | ||
| 6/5/2013 | Listed for sale | $61,900$56/sqft |
Source: Long & Foster Real Estate #BC8099445 Report a problem | ||
Public tax history
| Year | Property taxes | Tax assessment |
|---|---|---|
| 2025 | $2,339 +128.4% | $100,000 +18.3% |
| 2024 | $1,024 +22.5% | $84,500 +22.5% |
| 2023 | $836 +29% | $69,000 +29% |
| 2022 | $648 +2.2% | $53,500 +2.2% |
| 2021 | $634 +2.3% | $52,333 +2.3% |
| 2020 | $620 +2.3% | $51,167 +2.3% |
| 2019 | $606 +5.6% | $50,000 +5.6% |
| 2018 | $574 +6% | $47,333 +6% |
| 2017 | $541 -64.9% | $44,667 +6.3% |
| 2016 | $1,544 | $42,000 |
| 2015 | $1,544 | $42,000 |
| 2014 | $1,544 | $42,000 -49.4% |
| 2013 | -- | $83,000 |
| 2012 | -- | $83,000 |
| 2011 | -- | $83,000 -42.8% |
| 2010 | -- | $145,000 +16.6% |
| 2009 | -- | $124,332 +19.9% |
| 2008 | -- | $103,666 +24.9% |
| 2007 | -- | $83,000 +6% |
| 2006 | -- | $78,332 +6.3% |
| 2005 | -- | $73,666 +6.8% |
| 2004 | -- | $69,000 +1.5% |
| 2003 | -- | $68,000 +1.5% |
| 2002 | -- | $67,000 +1.5% |
| 2001 | -- | $66,000 |
Find assessor info on the county website
Neighborhood: 21208
Nearby homes
- $44,9001 bd1 ba721 sqft130 Slade Ave APT 102, Baltimore, MD 21208Sold
- $77,5001 bd1 ba721 sqft130 Slade Ave APT 109, Baltimore, MD 21208Sold
- $128,0002 bd2 ba978 sqft130 Slade Ave APT 111, Pikesville, MD 21208Sold
- $61,5001 bd1 ba723 sqft130 Slade Ave APT 114, Baltimore, MD 21208Sold
- $72,0001 bd1 ba721 sqft130 Slade Ave APT 201, Baltimore, MD 21208Sold
- $75,0001 bd1 ba721 sqft130 Slade Ave APT 202, Pikesville, MD 21208For Sale
- $89,9001 bd1 ba721 sqft130 Slade Ave APT 203, Baltimore, MD 21208For Sale
- $84,5001 bd1 ba721 sqft130 Slade Ave APT 207, Pikesville, MD 21208Sold
- $75,0001 bd1 ba721 sqft130 Slade Ave APT 208, Baltimore, MD 21208Sold
Nearby schools
GreatSchools rating
- 6/10Wellwood International Elementary SchoolGrades: PK-7Distance: 1.5 mi
- 5/10Pikesville High SchoolGrades: 9-12Distance: 1.4 mi
- 3/10Pikesville Middle SchoolGrades: 6-8Distance: 1.1 mi
Schools provided by the listing agent
- District: Baltimore County Public Schools
Source: Bright MLS. This data may not be complete. We recommend contacting the local school district to confirm school assignments for this home.
Get a cash offer in 3 minutes
Find out how much your home could sell for in as little as 3 minutes with a no-obligation cash offer.
Estimated market value
$121,500
Get a cash offer in 3 minutes
Find out how much your home could sell for in as little as 3 minutes with a no-obligation cash offer.
Estimated market value
$121,500
- Maryland
- Baltimore County
- Pikesville
- 21208
- 130 Slade Ave Apartment 220
Nearby cities
Nearby zip codes
Other Pikesville Topics
