Where else can you own for under $50,000!!!! Welcome to #19-130 Station Road in Ranchland Mobile Home Park, an affordable opportunity in the peaceful Heffley Creek area of Kamloops. This manufactured home offers 2 bedrooms plus a den, a four-piece bathroom, bright living room, functional kitchen, convenient mudroom and storage area. Recently added central air conditioning provides added comfort during the warmer months. The fenced yard offers space for pets, gardening or outdoor enjoyment, along with two storage sheds for tools and recreational gear. The home does require some TLC, making it a great opportunity to update, personalize and create a space that truly feels like your own. Electrical has just gone through a complete inspection and update!!!
Pets are permitted with park approval. Rentals are not allowed. Pad rent for new owners is $750 per month, and park approval is required.
For sale
C$48,500
130 Station Rd #19, Kamloops, BC V2H 0B2
2beds
897sqft
Manufactured Home, Single Family Residence
Built in 1970
1,742 Square Feet Lot
$-- Zestimate®
C$54/sqft
C$-- HOA
What's special
Four-piece bathroomFunctional kitchen
- 2 days |
- 44 |
- 1 |
Zillow last checked:
Listing updated:
Listed by:
Delia Jones,
eXp Realty (Kamloops)
Source: Association of Interior REALTORS,MLS®#: 10395855Originating MLS®#: Association of Interior REALTORS
Facts & features
Interior
Bedrooms & bathrooms
- Bedrooms: 2
- Bathrooms: 1
- Full bathrooms: 1
Primary bedroom
- Level: Main
- Dimensions: 9.58x9.42
Bedroom
- Level: Main
- Dimensions: 8.42x8.17
Den
- Level: Main
- Dimensions: 8.42x8.33
Foyer
- Level: Main
- Dimensions: 8.33x7.50
Other
- Features: Four Piece Bathroom
- Level: Main
- Dimensions: 0 x 0
Kitchen
- Features: Two Piece Bathroom
- Level: Main
- Dimensions: 11.42x10.25
Living room
- Level: Main
- Dimensions: 13.75x11.42
Mud room
- Level: Main
- Dimensions: 9.67x9.08
Storage room
- Level: Main
- Dimensions: 8.33x7.67
Heating
- Forced Air, Natural Gas
Cooling
- Central Air
Appliances
- Included: Dryer, Electric Range, Microwave, Refrigerator, Washer
Features
- Den
- Has basement: No
- Has fireplace: No
Interior area
- Total interior livable area: 897 sqft
- Finished area above ground: 897
- Finished area below ground: 0
Property
Parking
- Total spaces: 2
- Parking features: Open
- Uncovered spaces: 2
Features
- Levels: One
- Stories: 1
- Exterior features: Storage
- Pool features: None
- Body of water: North Thompson River
- Park: Ranchland MHP
Lot
- Size: 1,742 Square Feet
Details
- Parcel number: 000000000
- On leased land: Yes
- Lease amount: $750
- Zoning: MHP
- Special conditions: Standard
Construction
Type & style
- Home type: MobileManufactured
- Property subtype: Manufactured Home, Single Family Residence
Materials
- Manufactured
- Foundation: Other
- Roof: Metal
Condition
- New construction: No
- Year built: 1970
Utilities & green energy
- Sewer: Septic Tank
- Water: Community/Coop
Community & HOA
HOA
- Has HOA: No
Location
- Region: Kamloops
Financial & listing details
- Price per square foot: C$54/sqft
- Annual tax amount: C$318
- Date on market: 7/31/2026
- Listing terms: Cash
- Inclusions: Fridge, stove, microwave, stacking washer & dryer
- Exclusions: Freezer, kitchen butcher block island,
- Ownership: Leasehold,Mobile Home on Rented Pad - See Remarks
- Body type: Single Wide
Delia Jones
Delia Jones
By pressing Contact Agent, you agree that the real estate professional identified above may call/text you about your search, which may involve use of automated means and pre-recorded/artificial voices. You don't need to consent as a condition of buying any property, goods, or services. Message/data rates may apply. You also agree to our Terms of Use. Zillow does not endorse any real estate professionals. We may share information about your recent and future site activity with your agent to help them understand what you're looking for in a home.
Price history
Price history is unavailable.
Public tax history
Tax history is unavailable.
Climate risks
Neighborhood: Heffley Creek
Nearby schools
GreatSchools rating
No schools nearby
We couldn't find any schools near this home.
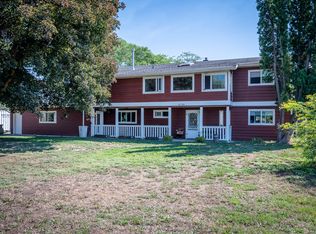
- C$799,9003 bd3 ba2.6k sqft6750 Heffley Rd, Kamloops, BC V2H0B4For Sale
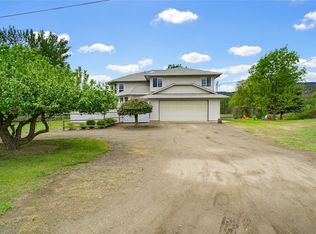
- C$1,299,9006 bd4 ba3.3k sqft161 Haslett Rd, Kamloops, BC V2H1T8For Sale
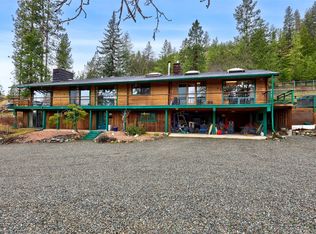
- C$945,0004 bd2 ba3.1k sqft7050 Westsyde Rd, Kamloops, BC V2B8N8For Sale
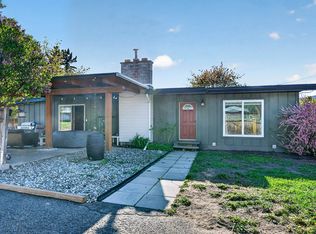
- C$659,0004 bd2 ba1.6k sqft583 Lister Rd, Kamloops, BC V2H0B7For Sale
- C$899,0005 bd3 ba2.4k sqft285 Huckleberry Pl, Kamloops, BC V2H1M4For Sale
- C$749,9004 bd3 ba2.4k sqft4707 Westsyde Rd, Kamloops, BC V2B8N4For Sale
- C$839,9004 bd3 ba2.9k sqft443 Reighmount Dr, Kamloops, BC V2H1L8For Sale
- C$1,299,9004 bd3 ba3.1k sqft4774 Cammeray Dr, Kamloops, BC V2H1N5For Sale
