Ideally positioned in the heart of Spanish Peaks Mountain Club, this beautifully appointed Settlement Cabin offers exceptional ski-in/ski-out access and overlooks the first fairway of the signature Tom Weiskopf golf course. With five bedrooms, six-and-a-half baths, and an attached two-car garage, the residence provides generous space for gathering with family and friends while maintaining the warmth and character of a true mountain retreat.
Thoughtfully designed with luxury finishes throughout, the home features inviting living and entertaining spaces that take full advantage of its remarkable setting. This residence is unique among the Settlement Cabins, offering the only floor plan with a private and spacious upper-level primary suite. Multiple guest accommodations provide plenty of room for extended stays, making the home equally suited for year-round enjoyment or a mountain getaway.
The location places the best of Spanish Peaks just outside your door. Ski directly into the extensive Big Sky trail system, enjoy views across the golf course, or walk to the Spanish Peaks Clubhouse, golf, dining, and other club amenities. With four-season recreation and an exceptional location within the community, this Settlement Cabin offers an opportunity to experience the Spanish Peaks lifestyle from one of its most convenient settings.
Pending
$6,730,000
130 Tanager Frk, Big Sky, MT 59716
5beds
4,010sqft
Condominium
Built in 2014
-- sqft lot
$-- Zestimate®
$1,678/sqft
$1,350/mo HOA
What's special
Multiple guest accommodationsLuxury finishes throughoutAttached two-car garageSix-and-a-half bathsFive bedrooms
- 7 days
- 187
- 21
Zillow last checked:
Listing updated:
Listed by:
Jeremy Henrichon 406-570-5417,
The Big Sky Real Estate Co.
Source: Big Sky Country MLS,MLS#: 414622Originating MLS: Big Sky Country MLS
Facts & features
Interior
Bedrooms & bathrooms
- Bedrooms: 5
- Bathrooms: 7
- Full bathrooms: 2
- 3/4 bathrooms: 4
- 1/2 bathrooms: 1
Rooms
- Room types: Three Quarter Bath, Bedroom, Dining Room, Family Room, Full Bath, Kitchen, Laundry, Living Room, Primary Bedroom
Primary bedroom
- Level: Main
Bedroom
- Level: Main
Bedroom
- Level: Upper
Dining room
- Level: Main
Family room
- Level: Upper
Other
- Level: Main
Other
- Level: Upper
Kitchen
- Level: Main
Laundry
- Level: Main
Living room
- Level: Main
Other
- Level: Main
Heating
- Electric, Forced Air, Propane
Cooling
- None
Appliances
- Included: Dryer, Dishwasher, Disposal, Microwave, Range, Refrigerator, Washer
Features
- Vaulted Ceiling(s), Walk-In Closet(s), Window Treatments, Bedroom on Main Level, Main Level Primary
- Flooring: Hardwood, Partially Carpeted
- Windows: Window Coverings
- Basement: Bathroom,Bedroom
Interior area
- Total structure area: 4,010
- Total interior livable area: 4,010 sqft
- Finished area above ground: 2,240
Property
Parking
- Total spaces: 2
- Parking features: Attached, Garage
- Attached garage spaces: 2
Features
- Levels: Two
- Stories: 2
- Has view: Yes
- View description: Meadow, Mountain(s), Valley, Trees/Woods
Lot
- Features: Lawn
Details
- Parcel number: 60501
- Zoning description: R3
- Special conditions: None
Construction
Type & style
- Home type: Condo
- Property subtype: Condominium
Condition
- New construction: No
- Year built: 2014
Utilities & green energy
- Water: Community/Coop
- Utilities for property: Fiber Optic Available, Propane, Sewer Available, Water Available
Community & HOA
Community
- Subdivision: Settlement Cabin
HOA
- Has HOA: Yes
- Amenities included: Clubhouse, Fitness Center, Golf Course, Ski Accessible
- Services included: Road Maintenance, Snow Removal
- HOA fee: $4,050 quarterly
Location
- Region: Big Sky
Financial & listing details
- Price per square foot: $1,678/sqft
- Annual tax amount: $43,639
- Date on market: 9/24/2026
- Cumulative days on market: 10 days
- Listing terms: Cash,1031 Exchange,3rd Party Financing
- Ownership: Full
- Road surface type: Paved
Estimated market value
Not available
Estimated sales range
Not available
Not available
Price history
| Date | Event | Price |
|---|---|---|
| 9/25/2026 | Pending sale | $6,730,000$1,678/sqft |
Source: Big Sky Country MLS #414622 Report a problem | ||
| 9/24/2026 | Listed for sale | $6,730,000$1,678/sqft |
Source: Big Sky Country MLS #414622 Report a problem | ||
| 11/12/2015 | Sold | -- |
Source: Big Sky Country MLS #203141 Report a problem | ||
Public tax history
Tax history is unavailable.
Monthly payment
Est. payment
Payment breakdown
Explore the cost of this home by adjusting the details. Changes won't be saved.Climate risks
Neighborhood: 59716


Similar homes
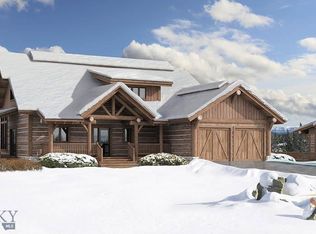
- $6,900,0004 bd4 ba3.4k sqft7 Yeti Ridge Dr, Big Sky, MT 59716For Sale
 MLS ID #414545, John Bauchman, The Big Sky Real Estate Co.. Big Sky Country MLS
 - $6,975,0004 bd5 ba4.2k sqft3225 Ousel Falls Rd, Big Sky, MT 59716For Sale
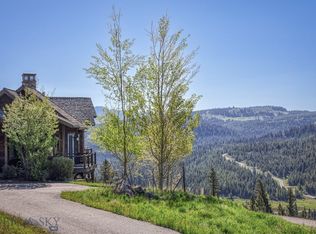 MLS ID #412045, Will Brunner, Big Sky Sotheby's. Big Sky Country MLS
 - $7,200,0005 bd6 ba4.2k sqft158 Pale Morning Spur #4B, Big Sky, MT 59716For Sale
 MLS ID #412475, Jason Carrico, The Big Sky Real Estate Co.. Big Sky Country MLS
 - $5,800,0004 bd4 ba3.2k sqft102 Outlook Trl, Big Sky, MT 59716For Sale
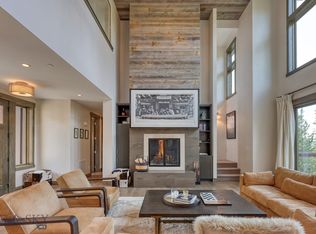 MLS ID #413995, Jeff Helms, The Big Sky Real Estate Co.. Big Sky Country MLS
