Skip main navigation
Off market
  • Price Unknown

    130 Walden Cres, Regina, SK S4N 1L3

    4beds
    2baths
    1,236sqft
    Single Family Residence
    Built in 1971
    6,534 Square Feet Lot
    $-- Zestimate®
    C$--/sqft
    C$2,504 Estimated rent

    Home value

    Not available

    Estimated sales range

    Not available

    Not available

    Loading
    Loading...

    Owner options

    List your home for rent

    C$2,504/mo

    Rent Zestimate®

    Find your next renter with Zillow Rental Manager. Plus, with online applications, you can quickly screen prospective tenants – for free.

    Learn more

    C$2,504/mo

    Rent Zestimate®

    Refinance and save

    Refinancing to a lower rate could help reduce your monthly payments and save thousands over the life of the loan.

    See today's rates

    Explore your selling options

    Work with a Zillow partner agent

    Leverage their expertise and Zillow's premium Showcase listings to get your home seen by more buyers.

    Get started

    List with your own agent

    Get your home in front of millions of buyers by listing it on Zillow.

    Learn how to do it

    Sell it yourself

    Take full control of how buyers see your home on Zillow by listing For Sale by Owner (FSBO).

    List your home

    What's special

    Front deckUpdated flower bedOpen concept spaceBeautiful natural lightTile backsplashBack deckFully finished recreation space

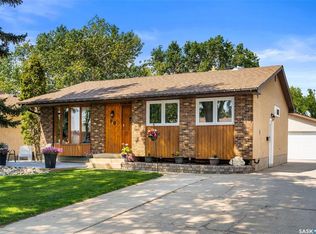
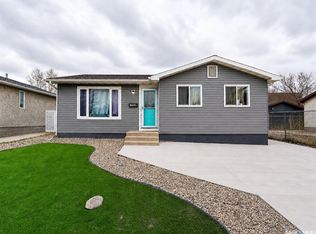
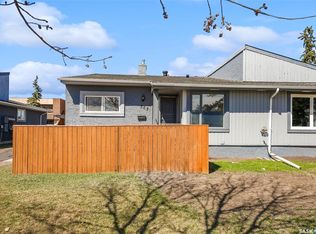
    Welcome to 130 Walden Crescent! This beautifully maintained 4 level split home is in the family friendly area of Glenairn, located in Regina's east end near parks & recreational facilities like sports fields & playgrounds, the Clarence Mahon Ice Arena, Glencairn Bolodrome (bowling alley), the Glencairn Neighbourhood Rec Centre, Regina Public Library - Glen Elm Branch & various shops & restaurants. Glencairn also includes elementary schools & has quick access to Ring Road & Victoria Avenue, making it easy access to amenities. With 1236 sq ft of space, 4 beds & 2 baths, this lovely home is sure to impress! Pulling up you will immediately notice the nice street appeal the home has with a front deck & updated flower bed. Entering the home, you will find a warm, clean & inviting open concept space. The south facing living room has a large window allowing in beautiful natural light. The kitchen is complete with all appliances & tile backsplash. This space flows to the dining area which is perfect for having friends over for supper! From here is access onto your back deck, with a natural gas BBQ hook up, overlooking the yard where the kids can play & have fun in the spacious yard with mature trees! Back inside to the top level you will find 2 good sized bedrooms, one of which is the primary featuring double closets & a full 4pc bath. On the 3rd level is a fully finished recreation space, an additional bedroom & conveniently located 2pc bath. The basement includes your 4th bedroom, good sized laundry & utility area & lots of storage space. Bonus-the home includes a 16x34 insulated tandem 2 car garage with a 220v plug, as well a shed. Extra value adds include: HE furnace, updated lighting, new shingles on the house (2021), A/C & new venting (2025), central vac & attachments, owned H20 heater & softener, fibre optics in the area, new windows (2021-2023). This move in ready home features a superb location & it's a perfect place to call home! Contact your local RealtorA® today!

    This property is off market, which means it's not currently listed for sale or rent on Zillow. This may be different from what's available on other websites or public sources.

    Zillow last checked:

    Source: Century 21 Canada,MLS®#: SK018627MLS Logo

    Facts & features

    Interior

    Bedrooms & bathrooms
    • Bedrooms: 4
    • Bathrooms: 2
    Heating
    • Has Heating (Unspecified Type)
    Features
    • Basement: yes
    Interior area
    • Total structure area: 1,236
    • Total interior livable area: 1,236 sqft

    Property

    Parking
    • Parking features: 2 CAR DETACHED, 2 CAR DETACHED, 2 CAR DETACHED
    Lot
    • Size: 6,534 Square Feet

    Construction

    Type & style
    • Home type: SingleFamily
    • Property subtype: Single Family Residence
    Condition
    • Year built: 1971

    Community & HOA

    Community
    • Subdivision: Glencairn
    Location
    • Region: Regina

    Financial & listing details

    • Date on market: 9/18/2025
    • Lease term: Contact For Details

    Price history

    Price history is unavailable.

    Public tax history

    Tax history is unavailable.

    Neighborhood: Dewdney East

    Nearby schools

    GreatSchools rating

    No schools nearby

    We couldn't find any schools near this home.