The Ultimate Golf Course Townhome- The first units in this NEW 21-unit development, on the rolling hills of the Legacy Hills Golf Course in LaPorte, are now move-in ready! Located minutes from Mich. City & New Buffalo just off of I-94 & the toll road, this posh home boasts 2 or 3 bedrooms, 2.5 baths, over 2,400 sf of open concept space, a modern spacious Great Room, professionally designed Kitchen, posh Master Suite including a marvelous dressing room, large Rec Room/ Study space, 2 1/2-car garage with room for golf cart, energy efficient construction, Smart Home finishes, vast deck & patio. The architecturally designed plans are ideally set up with all of the main living space on the main floor. An association swimming pool & clubhouse are coming soon. There are only six units in Phase 1 so reserve now & pick out your own custom finishes with the help of our in-house architects
Closed
$554,900
130 Yard Perfect Dr #130, La Porte, IN 46350
2beds
2,415sqft
Condominium
Built in 2024
-- sqft lot
$589,000 Zestimate®
$230/sqft
$4,367 Estimated rent
Home value
$589,000
$548,000 - $624,000
$4,367/mo
Zestimate® history
Owner options
List your home for rent
$4,367/mo
Rent Zestimate®
Find your next renter with Zillow Rental Manager. Plus, with online applications, you can quickly screen prospective tenants – for free.
$4,367/mo
Rent Zestimate®
Refinance and save
$2,988/mo
Est. payment
Refinancing to a lower rate could help reduce your monthly payments and save thousands over the life of the loan.
$2,988/mo
Est. payment
Explore your selling options
Work with a Zillow partner agent
Leverage their expertise and Zillow's premium Showcase listings to get your home seen by more buyers.
Get startedList with your own agent
Get your home in front of millions of buyers by listing it on Zillow.
Learn how to do itSell it yourself
Take full control of how buyers see your home on Zillow by listing For Sale by Owner (FSBO).
List your homeWhat's special
Association swimming poolVast deckEnergy efficient constructionGolf cartLegacy hills golf courseOpen concept spaceStudy space
Zillow last checked:
Listing updated:
Listed by:
Gerald Fedorchak,
Gerald Fedorchak, Broker 219-326-1016
Bought with:
Peggy Adducci, RB18001304
Coldwell Banker Realty
Source: NIRA as distributed by MLS GRID,MLS#: 527512
Facts & features
Interior
Bedrooms & bathrooms
- Bedrooms: 2
- Bathrooms: 3
- Full bathrooms: 2
- 1/2 bathrooms: 1
Rooms
- Room types: Bathroom, Bedroom 2, Bonus Room, Dining Room, Kitchen, Laundry, Living Room, Primary Bedroom, Utility Room
Primary bedroom
- Area: 162.5
- Dimensions: 12.5 x 13.0
Bedroom 2
- Area: 162.5
- Dimensions: 12.5 x 13.0
Bonus room
- Area: 702
- Dimensions: 39.0 x 18.0
Dining room
- Description: 12.00 x 12.00
- Area: 144
- Dimensions: 12 x 12
Kitchen
- Area: 140
- Dimensions: 10.0 x 14.0
Laundry
- Area: 56
- Dimensions: 7.0 x 8.0
Living room
- Area: 289
- Dimensions: 17.0 x 17.0
Heating
- Forced Air, Natural Gas
Appliances
- Included: Built-In Gas Range, Built-In Refrigerator, Dishwasher, Disposal, Double Oven, Dryer, Gas Water Heater, Microwave, Range, Range Hood, Refrigerator, Vented Exhaust Fan, Washer, Wine Refrigerator
- Laundry: Gas Dryer Hookup, In Unit, Laundry Room, Main Level, Washer Hookup
Features
- Breakfast Bar, Cathedral Ceiling(s), Ceiling Fan(s), Chandelier, Double Vanity, Entrance Foyer, Granite Counters, High Ceilings, In-Law Floorplan, Open Floorplan, Pantry, Primary Downstairs, Smart Home, Smart Thermostat, Storage, Vaulted Ceiling(s), Walk-In Closet(s)
- Windows: Screens
- Basement: Walk-Out Access
- Has fireplace: No
Interior area
- Total structure area: 2,415
- Total interior livable area: 2,415 sqft
- Finished area above ground: 1,256
Property
Parking
- Total spaces: 2.5
- Parking features: Asphalt, Attached, Concrete, Driveway, Garage Door Opener, Paved
- Attached garage spaces: 2.5
- Has uncovered spaces: Yes
Accessibility
- Accessibility features: Accessible Bedroom, Accessible Doors, Central Living Area, Enhanced Accessible, Visitable
Features
- Levels: Two
- Patio & porch: Covered, Deck, Patio, Porch
- Exterior features: Gas Grill, Lighting, Outdoor Grill, Rain Gutters, Storage
- Pool features: Association, Community, Heated, In Ground, Liner, Outdoor Pool, Salt Water, Vinyl
- Has view: Yes
- View description: Golf Course, Panoramic, Pasture, Trees/Woods
Lot
- Size: 2,199 Square Feet
- Dimensions: 31 x 78 +/-
- Features: Close to Clubhouse, Near Golf Course, On Golf Course, Paved, Pond on Lot, Rolling Slope, Sloped, Sprinklers In Front, Sprinklers In Rear, Wooded
Details
- Parcel number: NEW OR UNDER CONSTRUCTION
- Special conditions: Agent Owned
Construction
Type & style
- Home type: Condo
- Architectural style: Contemporary
- Property subtype: Condominium
Condition
- New construction: Yes
- Year built: 2024
Utilities & green energy
- Electric: 200+ Amp Service
- Sewer: Public Sewer
- Water: Public
- Utilities for property: Cable Connected, Electricity Connected, Natural Gas Connected, Phone Connected, Sewer Connected, Underground Utilities, Water Connected
Community & HOA
Community
- Features: Clubhouse, Curbs, Fitness Center, Gated, Golf, Restaurant, Sidewalks
- Security: Carbon Monoxide Detector(s), Closed Circuit Camera(s), Security Gate, Security Guard, Security Lights, Smoke Detector(s)
- Subdivision: Legacy Estates
HOA
- Has HOA: Yes
- Amenities included: Clubhouse, Fitness Center, Pond Seasonal, Pool, Security, Snow Removal, Trash
- Services included: Maintenance Grounds, Trash
- HOA fee: $300 monthly
- HOA name: Marissa
- HOA phone: 219-362-7722
Location
- Region: La Porte
Financial & listing details
- Price per square foot: $230/sqft
- Tax assessed value: $1
- Annual tax amount: $1
- Date on market: 4/15/2024
- Listing agreement: Exclusive Right To Sell
- Listing terms: Cash,Conventional
- Road surface type: Paved
Price history
| Date | Event | Price |
|---|---|---|
| 4/15/2024 | Sold | $554,900$230/sqft |
Source:  NIRA as distributed by MLS GRID #527512 Report a problem NIRA as distributed by MLS GRID #527512 Report a problem | ||
| 3/7/2024 | Contingent | $554,900$230/sqft |
Source: NIRA as distributed by MLS GRID #527512 Report a problem | ||
| 2/21/2024 | Price change | $554,900+0.9%$230/sqft |
Source: NIRA as distributed by MLS GRID #527512 Report a problem | ||
| 3/27/2023 | Listed for sale | $549,900$228/sqft |
Source: NIRA as distributed by MLS GRID #527512 Report a problem | ||
Public tax history
Tax history is unavailable.
Neighborhood: 46350
Nearby homes
- $590,0003 bd3 ba2.4k sqft190 Yard Perfect Dr, La Porte, IN 46350New Construction

- $577,3372 bd3 ba2.4k sqft210 Yard Perfect Dr, La Porte, IN 46350Sold
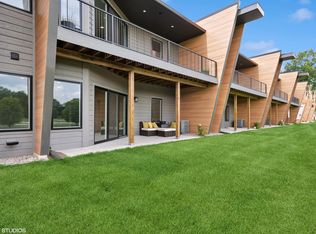
- $581,1792 bd3 ba2.4k sqft200 Yard Perfect Dr, La Porte, IN 46350Sold
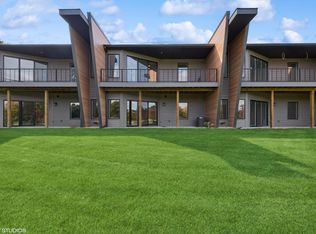
- $575,0002 bd3 ba2.4k sqft220 Yard Perfect Dr, La Porte, IN 46350New Construction

- $658,2223 bd3 ba2.4k sqft240 Yard Perfect Dr, La Porte, IN 46350Sold
- $585,9602 bd3 ba2.4k sqft230 Yard Perfect Dr, La Porte, IN 46350Sold
- $572,5753 bd3 ba2.4k sqft120 Yard Perfect Dr, La Porte, IN 46350Sold
- $595,0003 bd3 ba2.4k sqft260 Yard Perfect Dr, La Porte, IN 46350Pending
Nearby schools
GreatSchools rating
- 9/10F Willard Crichfield Elementary SchoolGrades: PK-4Distance: 0.7 mi
- 4/10Laporte High SchoolGrades: PK-12Distance: 3.1 mi
- 7/10Kesling Intermediate SchoolGrades: 5-6Distance: 4.1 mi
Schools provided by the listing agent
- Elementary: F Willard Crichfield Elementary
- Middle: LaPorte Middle School
- High: LaPorte High School
Source: NIRA as distributed by MLS GRID. This data may not be complete. We recommend contacting the local school district to confirm school assignments for this home.
Get a cash offer in 3 minutes
Find out how much your home could sell for in as little as 3 minutes with a no-obligation cash offer.
Estimated market value
$589,000
Get a cash offer in 3 minutes
Find out how much your home could sell for in as little as 3 minutes with a no-obligation cash offer.
Estimated market value
$589,000
- Indiana
- La Porte County
- La Porte
- 46350
- 130 Yard Perfect Dr Unit 130
Nearby cities
Nearby neighborhoods
Nearby zip codes
Other La Porte Topics
