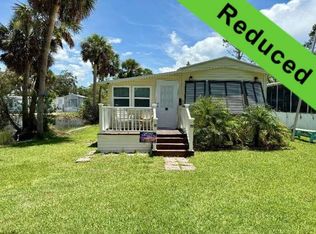
Discover the ultimate outdoor oasis at E62, Hog Hollow, nestled within the scenic Ramblers Rest community-a haven for nature lovers with abundant amenities and no age restrictions. Whether you're a snowbird seeking a retreat or considering partial rental opportunities, this turnkey home awaits your arrival. Conveniently located just 8 miles from beautiful beaches, historic downtown Venice, and with easy access to three airports, this home offers the perfect blend of tranquility and accessibility. Approach the home and outside find an array of outdoor spaces awaiting your enjoyment. A shaded paved patio on one side provides a serene spot to unwind, while a sunny deck with a storage shed beckons for outdoor adventures with bikes, beach gear, or kayaks to store. Ample parking space for cars and a golf cart ensures convenience for all. The screened-in lanai/porch in the rear offers a relaxing retreat, while another outdoor living space with deck and railing provides the perfect setting for grilling and entertaining. An additional shed offers extra storage for your convenience. Step inside to discover a cozy enclosed Florida room with stained wood flooring, A/C, vinyl windows with blinds, and two twin beds and dressers. Split this room into an ideal space for a den, TV and extra bedroom or a laundry area. There is also a door leading out to the outdoor screen room. The open living room and eat-in kitchen features windows galore, filling the space with natural light. A new sectional sleeper sofa completes the welcoming atmosphere for family or friends. The updated kitchen boasts custom cabinets with soft-close drawers, ample counter space, a 5-burner gas stove, double sink, and tiled backsplash with refrigerator and microwave. A desk area can be easily converted to a dining table with plenty of room, complemented by a second A/C unit. A pantry, walk-in closet, and linen closet offer ample storage in the hallway. The full bath features a tub/shower with decorative tile accents, a new custom vanity, toilet, and cabinets. The bedroom, with full-size bed and storage built above five tinted windows can accommodate a queen-size bed and features a third A/C unit. There is also an exit door leading out to the Florida room. Vinyl plank flooring runs throughout, adding durability and charm. This quaint, updated cottage offers the perfect balance of indoor comfort and outdoor living spaces. With some TLC some paneling has ripples from a previous leak which has been repaired and is an easy fix plus a section of flooring needs attention. With amenities aplenty and a secluded yet conveniently located setting, this home is sure to delight. Ramblers Rest is ideally located for endless opportunities. There is a boat ramp, fishing on the Myakka river, spa, heated pool, storage for any toys, fitness center, tons of clubs, dinners, dancing and close to three airports. Enjoy leisure time at the mini golf course and designated play area with a splash pad for kids. Stay active and social with a game of volleyball, adding a touch of adventure to your leisure time. Visit the fitness center providing equipment for various workouts. There is pickleball, bocce, workshop, a baseball stadium, concerts along with restaurants and shopping, a farmers market and beaches within close proximity where you can hunt for shark teeth. All listing information given to us is considered appropriate and reliable but should be independently verified through personal inspection by appropriate professionals. The lot rent is very reasonable and covers all amenities offered and other expenses including lawn maintenance, trash, water and sewer.
For sale
$16,900
1300 N River Rd #E62, Venice, FL 34293
1beds
438sqft
Manufactured Home
Built in 1985
-- sqft lot
$-- Zestimate®
$39/sqft
$-- HOA
What's special
Vinyl windows with blindsOutdoor oasisAmple counter spaceShaded paved patioTiled backsplashRefrigerator and microwaveDouble sink
- 35 days
- 91
- 7
Zillow last checked:
Listing updated:
Listed by:
Pat Codorre 941-223-3809,
My Florida Dreams
Source: My State MLS,MLS#: 12007268
Facts & features
Interior
Bedrooms & bathrooms
- Bedrooms: 1
- Bathrooms: 1
- Full bathrooms: 1
Rooms
- Room types: Kitchen, Living Room, Master Bedroom
Kitchen
- Features: Open
Basement
- Area: 0
Heating
- Has Heating (Unspecified Type)
Cooling
- Wall/Window Unit(s)
Appliances
- Included: Refrigerator, Microwave, Oven, Stainless Steel Appliances
Features
- Has basement: No
- Has fireplace: No
- Furnished: Yes
Interior area
- Total structure area: 438
- Total interior livable area: 438 sqft
- Finished area above ground: 438
Video & virtual tour
Property
Features
- Patio & porch: Screened Porch
Details
- Additional structures: Shed(s)
- On leased land: Yes
- Lease amount: $1,070
Construction
Type & style
- Home type: MobileManufactured
- Property subtype: Manufactured Home
Materials
- Roof: Metal
Condition
- New construction: No
- Year built: 1985
Utilities & green energy
- Electric: Amps(0)
- Water: Municipal
Community & HOA
Community
- Features: Gym, Pool, Clubhouse, Laundry, Recreation Room, Tennis Court
HOA
- Has HOA: No
- Amenities included: Gym, Pool, Clubhouse, Laundry, Pets Allowed, Recreation Room, Tennis Court
Location
- Region: Venice
Financial & listing details
- Price per square foot: $39/sqft
- Date on market: 9/30/2026
- Date available: 09/14/2026
- Listing agreement: Exclusive
Estimated market value
Not available
Estimated sales range
Not available
Not available
Price history
| Date | Event | Price |
|---|---|---|
| 9/30/2026 | Listed for sale | $16,900-29.3%$39/sqft |
Source: My State MLS #12007268 Report a problem | ||
| 9/26/2024 | Listing removed | $23,900$55/sqft |
Source: My State MLS #11276135 Report a problem | ||
| 9/5/2024 | Price change | $23,900-9.8%$55/sqft |
Source: My State MLS #11276135 Report a problem | ||
| 7/27/2024 | Price change | $26,500-28.2%$61/sqft |
Source: My State MLS #11276135 Report a problem | ||
| 6/13/2024 | Price change | $36,900-16.1%$84/sqft |
Source: My State MLS #11276135 Report a problem | ||
| 5/5/2024 | Listed for sale | $43,999$100/sqft |
Source: My State MLS #11276135 Report a problem | ||
Public tax history
Tax history is unavailable.
Monthly payment
Climate risks
Neighborhood: 34293

Similar homes
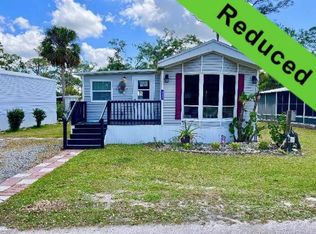
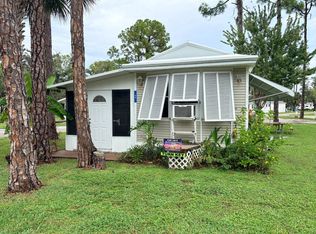
- $19,9001 bd1 ba374 sqft1300 N River Rd Lot C4, Venice, FL 34293For Sale
 MLS ID #12033127, Pat Codorre, My Florida Dreams. My State MLS
- $15,0001 bd1 ba400 sqftShady Haven Mobile/ Dock Park, Englewood, FL 34223For Sale
 MLS ID #11740763, Cassie Bee, CASSIE BEE REALTY, LLC. My State MLS
- $13,9001 bd1 ba645 sqftRoyal Palms, Sarasota, FL 34238For Sale
 MLS ID #11462357, Amanda Sachkar, Lighthouse Mobile Home Sales. My State MLS
