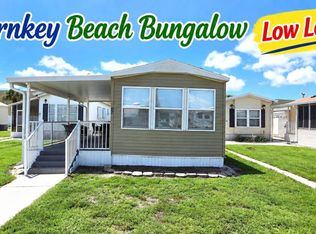
This is not your cookie-cutter park model. They have evolved with attractive and modern additions balancing affordability and appeal. This home offers a thoughtful layout and modernized functionality making it great seasonal living and part-time rental. A large, paved driveway with a canvas carport leads up to a raised deck, gated for pet and child safety. Open an umbrella for shade to block the sun and your set for morning coffee or afternoon iced tea. Enter French doors to the spacious open floor plan where the dining set seats 4 and an extended counter adds extra seating. There are all stainless-steel appliances with a stylish hood vent, plenty of counter space and pantry. All walls have shiplap, some stained and some painted to fit the room's decor. This home has newer windows throughout as well as new vinyl plank flooring, an on-demand hot water heater and three mini split heat/AC units. The large living room offers plenty of TV viewing with a double recliner and sofa. The luxurious spa-like bathroom is complete with a tiled walk-in shower having a mosaic tiled floor, 2 shower heads, and numerous amazing jets plus a bench and glass shower door. A vessel sink is over a vanity with storage. Into a created spare bedroom is a twin bed offering many options for bunk beds or full size with 2 dressers and a full-size stacked W/D is included. An access door leads to the back deck, also having a gated railing and large storage shed, a smoker and surrounded by plenty of pine trees. Step back into a second entrance where the large main bedroom is furnished with a king-sized bed, two dressers and a double closet. (please see exclusions of the main bedroom and some end tables) This home makes the most of every inch with expanded sleeping capacity, full kitchen with supplies and plenty of outdoor living. It offers beauty, comfort and solid returns making it a great investment. Ramblers Rest is full of amenities and activities for all ages with no age restrictions and is pet friendly. A boat ramp, fishing dock on the Myakka River, storage for trailers or big water toys, club house, pool, spa, splashpad, pickle ball, tennis, putting green, playground, walking paths, fitness center and screened pavilion on the water. A short distance to airports for visitors, great shops and restaurants. Close to the baseball stadium for Atlanta Braves and entertainment. You're just a few miles from historic downtown Venice, powder‑white Gulf beaches, boating on the Intracoastal. Nearby attractions include the Legacy Trail, wildlife rookery, Mote Aquarium, Selby Botanical Gardens, Tampa's casino, and Tiger Woods' Pop Stroke putting courses in Sarasota. Everything you desire is right out your front door. All listing information given to us is considered appropriate and reliable but should be independently verified through inspection by appropriate professionals. Home just be maintained to the Community Prospectus. The lot rent is determined by the Community office and covers all the amenities offered including property taxes and lawn maintenance.
For sale
$65,000
1300 N River Rd Lot E20, Venice, FL 34293
1beds
363sqft
Manufactured Home
Built in 1986
-- sqft lot
$-- Zestimate®
$179/sqft
$-- HOA
What's special
Umbrella for shadeCanvas carportExpanded sleeping capacityFrench doorsLarge storage shedSpacious open floor planOn-demand hot water heater
- 99 days
- 60
- 3
Zillow last checked:
Listing updated:
Listed by:
Pat Codorre 941-223-3809,
My Florida Dreams
Source: My State MLS,MLS#: 11882755
Facts & features
Interior
Bedrooms & bathrooms
- Bedrooms: 1
- Bathrooms: 1
- Full bathrooms: 1
Rooms
- Room types: First Floor Bathroom, First Floor Master Bedroom, Kitchen, Living Room, Master Bedroom
Kitchen
- Features: Open
Basement
- Area: 0
Heating
- Has Heating (Unspecified Type)
Appliances
- Included: Dishwasher, Dryer, Refrigerator, Microwave, Oven, Washer, Water Heater, Stainless Steel Appliances
Features
- Has basement: No
- Has fireplace: No
- Furnished: Yes
Interior area
- Total structure area: 363
- Total interior livable area: 363 sqft
- Finished area above ground: 363
Video & virtual tour
Property
Features
- Stories: 1
- Patio & porch: Deck
Details
- Additional structures: Shed(s)
- On leased land: Yes
- Lease amount: $1,070
Construction
Type & style
- Home type: MobileManufactured
- Property subtype: Manufactured Home
Materials
- Vinyl Siding
Condition
- New construction: No
- Year built: 1986
Utilities & green energy
- Electric: Amps(0)
- Water: Municipal
Community & HOA
Community
- Features: Gym, Pool, Clubhouse, Laundry, Playground, Recreation Room, Tennis Court
HOA
- Has HOA: No
- Amenities included: Gym, Pool, Clubhouse, Laundry, Pets Allowed, Playground, Recreation Room, Tennis Court
Location
- Region: Venice
Financial & listing details
- Price per square foot: $179/sqft
- Date on market: 7/12/2026
- Date available: 07/02/2026
- Listing agreement: Exclusive
Estimated market value
Not available
Estimated sales range
Not available
Not available
Price history
| Date | Event | Price |
|---|---|---|
| 7/12/2026 | Listed for sale | $65,000$179/sqft |
Source: My State MLS #11882755 Report a problem | ||
Public tax history
Tax history is unavailable.
Monthly payment
Climate risks
Neighborhood: 34293

Similar homes
- $39,9001 bd1 ba432 sqft1300 N River Rd Lot R-60, Venice, FL 34293For Sale
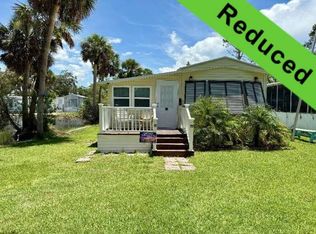 MLS ID #11548136, Pat Codorre, My Florida Dreams. My State MLS
 - $49,9002 bd1 ba470 sqft1300 N River Rd #E92, Venice, FL 34293For Sale
 MLS ID #11577669, Pat Codorre, My Florida Dreams. My State MLS
 - $69,0001 bd1 ba216 sqft1475 FLAMINGO DRIVE #117, ENGLEWOOD, FL 34224For Sale

 MLS ID #N6144066, Kaela Stoddard, LLC, EXP REALTY LLC. Stellar MLS
 - $60,0001 bd1 ba500 sqft82 Skipjack Dr, Sarasota, FL 34233For Sale
 MLS ID #11941612, Stacey Lyle, Sunset Home Sales. My State MLS
 - $75,0001 bd1 ba357 sqft1475 FLAMINGO DRIVE #142, ENGLEWOOD, FL 34224For SaleMLS ID #N6144520, Kaela Stoddard, LLC, EXP REALTY LLC. Stellar MLS
- $79,9002 bd1 ba240 sqft1475 FLAMINGO DRIVE #162, ENGLEWOOD, FL 34224For SaleMLS ID #C7529630, John Grossman, BLACK DIAMOND COMMERCIAL. Stellar MLS
- $89,9001 bd1 ba380 sqft1475 FLAMINGO DRIVE #56, ENGLEWOOD, FL 34224For SaleMLS ID #D6146936, Gary Miller, PARADISE EXCLUSIVE REAL ESTATE. Stellar MLS
- $58,777-- bd1 ba421 sqft22302 VICK STREET #220, PORT CHARLOTTE, FL 33980For SaleMLS ID #C7530833, Debra Collins, CENTURY 21 SUNBELT REALTY. Stellar MLS
- $87,5001 bd1 ba480 sqft7428 ARBELA STREET, PORT CHARLOTTE, FL 33981For SaleMLS ID #D6147793, Alex Bowermaster, PARADISE EXCLUSIVE REAL ESTATE. Stellar MLS
