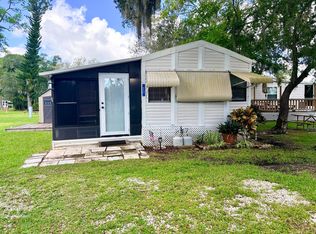
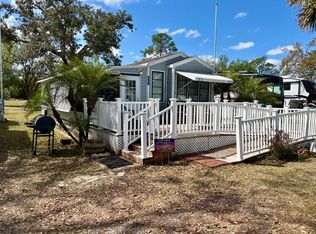
Visit this cottage under a canopy of pines and palms This Ramblers Rest park model on corner lot C4 is ready for you to bring your creativity and personal touch. This turnkey home offers plenty of potential with a little TLC to make it shine. Upon arrival, you're greeted by tall shade trees and a small deck leading into the enclosed lanai. This versatile space invites endless possibilities-you can create a cozy TV den by relocating LR furniture and creating an open floorplan for the kitchen/dining. Set up a sofa bed for extra guests, a home office, or even partition it into a second bedroom and add a laundry room. The lanai features vinyl windows with screens, a finished ceiling, deck-style flooring, an A/C unit, and two ceiling fans, ensuring it stays comfortable year-round. It also provides direct access to the rear deck, where you'll find a storage shed for additional space and BBQ. A little refresh to the deck and you're ready to relax. Into the main living area, the vaulted ceilings create a bright, open atmosphere. Vinyl plank flooring runs throughout, and the space is furnished with a recliner, sofa, dining table, and a large TV connected to satellite. This TV is negotiable while there is a second TV in place. The two-year-old A/C unit keeps the home cool and comfortable. The kitchen features a 5-burner gas stove, microwave, and a large stainless steel refrigerator. New bottom cabinets. There's also plenty of counter space, including a section with stool seating for casual dining, a hall pantry for added storage, more storage cabinets, shelving and a linen closet. The bathroom includes a tub/shower combination with a skylight and a single sink. The bedroom, equipped with a queen bed, offers ample storage through built-in closets, a dresser, plus a fan and wall sconces for extra comfort. A door from the bedroom leads directly to the lanai, making it easy to access the rear deck. There are two space saving pocket doors for privacy. This home also includes two electric bikes and a golf cart, which are negotiable for separate purchase. With a little project work, this park model could become the perfect paradise retreat or a highly desirable rental, especially in Ramblers Rest, known for being both pet and kid friendly. Whether you're seeking a personal getaway or an investment opportunity, this home offers tremendous potential. We are available to take care of everything from beginning to end saving you the hassle. Ramblers Rest is ideally located for endless opportunities. This community even allows you to rent as an Airbnb when you're away, offering a great seasonal or investment opportunity. There is a boat ramp, fishing on the Myakka River, spa, heated pool, storage for any toys, fitness center, tons of clubs, dinners, dancing and close to three airports. Enjoy leisure time at the mini golf course and designated play area with a splash pad for kids. Engage in strategic play or simply unwind in a game of chess on a large outdoor board. Sharpen your pool skills and indulge in friendly competition with fellow residents. Stay active and social with a game of volleyball, adding a touch of adventure to your leisure time. Visit the fitness center for various workouts. There is pickleball, bocce, workshop, a baseball stadium, concerts along with restaurants and shopping, a farmers' market and beaches within close proximity where you can hunt for shark teeth and family visits from 3 close by airports. All listing information given to us is considered appropriate and reliable but should be independently verified through personal inspection by appropriate professionals. The lot rent is very reasonable and covers all amenities offered and other expenses including lawn maintenance, trash, water and sewer.
For sale
$19,900
1300 N River Rd Lot C4, Venice, FL 34293
1beds
374sqft
Manufactured Home
Built in 1992
-- sqft lot
$-- Zestimate®
$53/sqft
$-- HOA
What's special
Tall shade treesLinen closet
- 1 day
- 86
- 6
Likely to sell faster than
Zillow last checked:
Listing updated:
Listed by:
Pat Codorre 941-223-3809,
My Florida Dreams,
Rick Hitchings 207-299-4748
Source: My State MLS,MLS#: 12033127
Facts & features
Interior
Bedrooms & bathrooms
- Bedrooms: 1
- Bathrooms: 1
- Full bathrooms: 1
Rooms
- Room types: First Floor Master Bedroom, Living Room, Master Bedroom
Kitchen
- Features: Open, Laminate Counters
Basement
- Area: 0
Heating
- Has Heating (Unspecified Type)
Cooling
- Wall/Window Unit(s)
Appliances
- Included: Refrigerator, Microwave, Oven, Water Heater
Features
- Has basement: No
- Has fireplace: No
- Furnished: Yes
Interior area
- Total structure area: 374
- Total interior livable area: 374 sqft
- Finished area above ground: 374
Video & virtual tour
Property
Features
- Stories: 1
- Patio & porch: Enclosed Porch, Deck
Details
- Additional structures: Shed(s)
- On leased land: Yes
- Lease amount: $1,070
Construction
Type & style
- Home type: MobileManufactured
- Property subtype: Manufactured Home
Materials
- Vinyl Siding
Condition
- New construction: No
- Year built: 1992
Utilities & green energy
- Electric: Amps(0)
Community & HOA
Community
- Features: Pool, Clubhouse, Laundry, Playground, Recreation Room, Storage
HOA
- Has HOA: No
- Amenities included: Pool, Clubhouse, Laundry, Pets Allowed, Playground, Recreation Room, Storage
Location
- Region: Venice
Financial & listing details
- Price per square foot: $53/sqft
- Date on market: 10/18/2026
- Date available: 10/04/2026
Estimated market value
Not available
Estimated sales range
Not available
Not available
Price history
| Date | Event | Price |
|---|---|---|
| 10/18/2026 | Listed for sale | $19,900+42.1%$53/sqft |
Source: My State MLS #12033127 Report a problem | ||
| 8/5/2025 | Listing removed | $14,000$37/sqft |
Source: My State MLS #11356251 Report a problem | ||
| 4/2/2025 | Price change | $14,000-26.3%$37/sqft |
Source: My State MLS #11356251 Report a problem | ||
| 3/24/2025 | Price change | $19,000-23.7%$51/sqft |
Source: My State MLS #11356251 Report a problem | ||
| 11/21/2024 | Listed for sale | $24,900$67/sqft |
Source: My State MLS #11356251 Report a problem | ||
| 11/8/2024 | Contingent | $24,900$67/sqft |
Source: My State MLS #11356251 Report a problem | ||
| 10/23/2024 | Listed for sale | $24,900$67/sqft |
Source: My State MLS #11356251 Report a problem | ||
Public tax history
Tax history is unavailable.
Monthly payment
Climate risks
Neighborhood: 34293

Similar homes
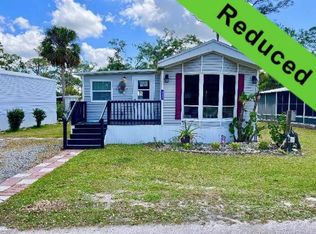
- $28,9001 bd1 ba444 sqft1300 N River Rd #C186, Venice, FL 34293For Sale
 MLS ID #11468403, Pat Codorre, My Florida Dreams. My State MLS
- $25,9001 bd1 ba391 sqft1300 N River Rd #N34, Venice, FL 34293For Sale
 MLS ID #11668491, Pat Codorre, My Florida Dreams. My State MLS
- $17,0001 bd1 ba400 sqftShady Haven Mobile/ Dock Park, Englewood, FL 34223For Sale
 MLS ID #11740763, Cassie Bee, CASSIE BEE REALTY, LLC. My State MLS
