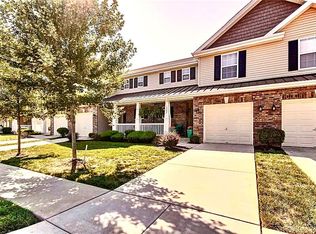
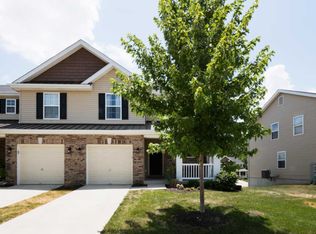
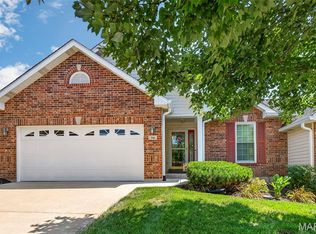
Open House SUNDAY 1-3PM Enjoy low-maintenance, hassle-free living with low monthly HOA in this beautiful 3-bedroom, 2.5-bath end-unit townhome in O'Fallon! Offering over 2,000 sq ft of space, this home combines comfort, convenience, and plenty of room to spread out. The inviting covered front porch welcomes you into a bright, open floor plan featuring luxury vinyl plank flooring, updated lighting and ceiling fans, a spacious living room, half bath, and a well-appointed kitchen with stainless steel appliances, breakfast bar, and pantry. Upstairs, you'll find all three bedrooms, including a generous primary suite featuring a vaulted ceiling, spacious walk-in closet, and private bath, plus the convenience of second-floor laundry. Enjoy outdoor living on the spacious deck overlooking common ground, with a covered patio underneath offering another inviting space to relax or entertain. The full walkout basement provides additional storage, hobby space, and room for future possibilities. The attached garage adds everyday convenience, while the HOA takes care of lawn maintenance, snow removal, and common areas. You'll also enjoy access to the community pool without the upkeep of owning one! Spend less time on chores and more time enjoying life! Whether you're relaxing at home, entertaining friends, or heading out to enjoy everything O'Fallon has to offer, this home delivers the easy, carefree lifestyle you've been looking for! Showings begin at the Open House Thursday 10/29/2026 4PM - 6PM.
Active
Listed by: Nettwork Global • Jessica C Vargas • 636-734-3797
Price cut: $5.1K (11/6)
$269,900
1300 New Charter Ln, O'Fallon, MO 63366
3beds
2,033sqft
Townhouse
Built in 2015
-- sqft lot
$-- Zestimate®
$133/sqft
$210/mo HOA
What's special
Attached garageHalf bathInviting covered front porchBright open floor planWell-appointed kitchenStainless steel appliancesGenerous primary suite
- 18 days
- 882
- 56
Likely to sell faster than
Zillow last checked:
Listing updated:
Listed by:
Jessica C Vargas 636-734-3797,
Nettwork Global
Source: MARIS,MLS#: 26065131 Originating MLS: St. Charles County Association of REALTORS
Facts & features
Interior
Bedrooms & bathrooms
- Bedrooms: 3
- Bathrooms: 3
- Full bathrooms: 2
- 1/2 bathrooms: 1
- Main level bathrooms: 1
Primary bedroom
- Features: Floor Covering: Carpeting
- Level: Upper
- Area: 195
- Dimensions: 15x13
Bedroom
- Features: Floor Covering: Carpeting
- Level: Upper
Bedroom 2
- Features: Floor Covering: Carpeting
- Level: Upper
Dining room
- Features: Floor Covering: Luxury Vinyl Plank
- Level: Main
- Area: 90
- Dimensions: 9x10
Kitchen
- Features: Floor Covering: Luxury Vinyl Plank
- Level: Main
- Area: 80
- Dimensions: 8x10
Laundry
- Features: Floor Covering: Laminate
- Level: Upper
Living room
- Features: Floor Covering: Luxury Vinyl Plank
- Level: Main
- Area: 238
- Dimensions: 17x14
Heating
- Electric, Forced Air
Cooling
- Central Air, Electric
Appliances
- Included: Stainless Steel Appliance(s), Dryer, Free-Standing Electric Oven, Free-Standing Electric Range, Washer/Dryer, Electric Water Heater
- Laundry: 2nd Floor
Features
- Breakfast Bar, Breakfast Room, Ceiling Fan(s), High Ceilings, High Speed Internet, Kitchen/Dining Room Combo, Open Floorplan, Pantry, Shower, Storage, Tub, Vaulted Ceiling(s), Walk-In Closet(s), Workshop/Hobby Area
- Flooring: Carpet, Laminate, Luxury Vinyl
- Doors: Panel Door(s), Sliding Doors, Storm Door(s)
- Windows: Blinds, Double Pane Windows, Insulated Windows, Screens, Window Treatments
- Basement: Concrete,Full,Storage Space,Sump Pump,Walk-Out Access
- Has fireplace: No
Interior area
- Total structure area: 2,033
- Total interior livable area: 2,033 sqft
- Finished area above ground: 1,422
- Finished area below ground: 611
Property
Parking
- Total spaces: 1
- Parking features: Additional Parking, Attached, Driveway, Garage, Garage Door Opener, Garage Faces Front, On Street, Parking Lot
- Attached garage spaces: 1
- Has uncovered spaces: Yes
Features
- Levels: Two
- Patio & porch: Covered, Deck, Front Porch, Patio
- Fencing: None
- Has view: Yes
- View description: Neighborhood
Lot
- Features: Adjoins Common Ground, Back Yard, Corner Lot, Few Trees, Front Yard, Gently Rolling, Landscaped
Details
- Parcel number: 20042A49800052D.0000000
- Special conditions: Standard
Construction
Type & style
- Home type: Townhouse
- Architectural style: Bungalow,Colonial,Traditional
- Property subtype: Townhouse
- Attached to another structure: Yes
Materials
- Brick Veneer, Frame, Vinyl Siding
- Foundation: Concrete Perimeter
- Roof: Architectural Shingle
Condition
- New Construction
- New construction: Yes
- Year built: 2015
Utilities & green energy
- Electric: 220 Volts
- Sewer: Public Sewer
- Water: Public
- Utilities for property: Electricity Connected, Natural Gas Connected, Sewer Connected, Water Connected
Community & HOA
Community
- Security: Smoke Detector(s)
- Subdivision: Hyland Green #8
HOA
- Has HOA: Yes
- Amenities included: Association Management, Common Ground, Parking, Pool
- Services included: Maintenance Grounds, Maintenance Parking/Roads, Common Area Maintenance, Pool Maintenance, Management, Pool, Snow Removal
- HOA fee: $210 monthly
- HOA name: Hyland Green
Location
- Region: Ofallon
Financial & listing details
- Price per square foot: $133/sqft
- Tax assessed value: $227,920
- Annual tax amount: $2,795
- Date on market: 10/23/2026
- Cumulative days on market: 18 days
- Listing terms: Cash,Conventional,FHA,VA Loan
- Ownership: Private
- Electric utility on property: Yes
- Road surface type: Concrete
Estimated market value
Not available
Estimated sales range
Not available
Not available
Price history
| Date | Event | Price |
|---|---|---|
| 11/6/2026 | Price change | $269,900-1.9%$133/sqft |
Source:  MARIS #26065131 Report a problem | ||
| 10/23/2026 | Listed for sale | $275,000+69.8%$135/sqft |
Source: MARIS #26065131 Report a problem | ||
| 4/15/2021 | Sold | -- |
Source: MARIS #21013368 Report a problem | ||
| 7/16/2018 | Sold | -- |
Source: MARIS #18022269 Report a problem | ||
| 6/15/2018 | Pending sale | $162,000$80/sqft |
Source: The Realty Dot, Inc #18022269 Report a problem | ||
| 6/9/2018 | Price change | $162,000-1.8%$80/sqft |
Source: The Realty Dot, Inc #18022269 Report a problem | ||
| 5/27/2018 | Listed for sale | $165,000$81/sqft |
Source: The Realty Dot, Inc #18022269 Report a problem | ||
| 4/21/2018 | Pending sale | $165,000$81/sqft |
Source: The Realty Dot, Inc #18022269 Report a problem | ||
| 4/14/2018 | Listed for sale | $165,000$81/sqft |
Source: The Realty Dot, Inc #18022269 Report a problem | ||
| 3/25/2018 | Pending sale | $165,000$81/sqft |
Source: The Realty Dot, Inc #18022269 Report a problem | ||
| 3/23/2018 | Listed for sale | $165,000$81/sqft |
Source: The Realty Dot, Inc #18022269 Report a problem | ||
| 7/5/2017 | Listing removed | $1,350$1/sqft |
Source: Worth Clark Realty #17050972 Report a problem | ||
| 6/24/2017 | Listed for rent | $1,350$1/sqft |
Source: Worth Clark Realty #17050972 Report a problem | ||
Public tax history
| Year | Property taxes | Tax assessment |
|---|---|---|
| 2025 | $2,795 +0.9% | $43,305 +3.9% |
| 2024 | $2,770 0% | $41,685 |
| 2023 | $2,771 +18.7% | $41,685 +27.8% |
| 2022 | $2,335 | $32,605 |
| 2021 | -- | $32,605 -0.3% |
| 2020 | -- | $32,690 |
| 2019 | $2,282 | $32,690 +11% |
| 2018 | $2,282 +3.5% | $29,450 +2% |
| 2017 | $2,204 +29.8% | $28,880 +1420% |
| 2016 | $1,697 +1158.8% | $1,900 |
| 2015 | $135 | $1,900 |
| 2011 | -- | $1,900 |
| 2010 | -- | $1,900 |
| 2009 | -- | $1,900 |
Find assessor info on the county website
Monthly payment
Est. payment
Payment breakdown
Explore the cost of this home by adjusting the details. Changes won't be saved.Climate risks
Neighborhood: 63366
Nearby schools
Schools provided by the listing agent
- Elementary: Mount Hope Elem.
- Middle: Ft. Zumwalt North Middle
- High: Ft. Zumwalt North High
Source: MARIS. This data may not be complete. We recommend contacting the local school district to confirm school assignments for this home.
Similar homes
- $400,0004 bd3 ba2.1k sqft238 Wabash Woods Way, O Fallon, MO 63366For Sale
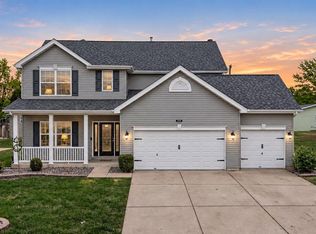
 MLS ID #26065877, Olga Verschoore, Compass Realty Group. MARIS
- $379,9003 bd4 ba2.2k sqft503 Wycombe Dr, O'Fallon, MO 63366For Sale
 MLS ID #26068461, Rebecca A Klein, Move Realty. MARIS
- $385,0004 bd3 ba2.3k sqft1283 Pinehurst View Dr, O'Fallon, MO 63366For Sale
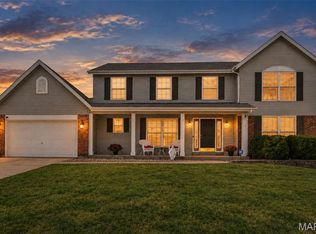 MLS ID #26059854, Jill Masters, Coldwell Banker Realty - Gundaker. MARIS
- $339,0003 bd3 ba2.2k sqft306 Villa Tuscany Ct, O Fallon, MO 63366For Sale
 MLS ID #26048642, Terri M Sutton, ReeceNichols Real Estate. MARIS
- $265,0002 bd2 ba1.3k sqft53 Country Village Ct, Lake Saint Louis, MO 63367For SaleMLS ID #26043647, Maggie E Clubb, Coldwell Banker Realty - Gundaker. MARIS
- $305,0003 bd3 ba1.3k sqft14 Twelve Oaks Ct #8C, Saint Peters, MO 63376For SaleMLS ID #26067841, Sunnie Hedley, Coldwell Banker Realty - Gundaker. MARIS
- $372,5003 bd2 ba1.7k sqft1555 Misty River Dr, Saint Paul, MO 63366For SaleMLS ID #26053684, Matthew Turner, Homebound Realty LLC. MARIS
- $399,9004 bd3 ba2.1k sqft7305 Thorn Hill Dr, O'Fallon, MO 63368For SaleMLS ID #26068588, Catherine N Shaw-Connely, Tom Shaw, REALTORS. MARIS
- $169,5002 bd2 ba1k sqft668 Homerun Dr, O'Fallon, MO 63366For SaleMLS ID #26067578, Sheenah N Coakley, Wolfe Realty. MARIS
- $299,9002 bd3 ba1k sqft318 Newbridge Way, O'Fallon, MO 63368For SaleMLS ID #26057097, Dan Brassil, RedKey Realty Leaders Circa. MARIS
- $227,5002 bd3 ba1.2k sqft425 Wild Oak Dr, O'Fallon, MO 63368For SaleMLS ID #26055844, April Brower, Worth Clark Realty. MARIS
- $330,0003 bd2 ba1.4k sqft147 Quail Creek Dr, Wright City, MO 63390For SaleMLS ID #26071014, Bret Andrew A Martin, Meyer & Company Real Estate. MARIS
- $320,0003 bd2 ba1.3k sqft312 Hawks View Dr, O'Fallon, MO 63368For SaleMLS ID #26056897, Jim Chadd, Realty Resource Partners, LLC. MARIS
- $275,0002 bd2 ba1.2k sqft1052 Chesterfield Dr, Wentzville, MO 63385For SaleMLS ID #26059597, Vicki L Davidson, Coldwell Banker Realty - Gundaker. MARIS
- $389,9003 bd4 ba2.5k sqft702 Winter Meadows Ct, Wentzville, MO 63385For SaleMLS ID #26070253, Kristen N Beahm, Worth Clark Realty. MARIS
- $349,9003 bd3 ba1.5k sqft1466 Brittany Cv, Saint Charles, MO 63304For SaleMLS ID #26071006, Jacquelyn Williams, Magnolia Real Estate. MARIS
- $284,9003 bd2 ba1.2k sqft2 Aspen At Westhaven, Wentzville, MO 63385New ConstructionMLS ID #26064461, Pamela Chyba, ListWithFreedom.com Inc. MARIS
- $281,9003 bd2 ba1.2k sqft264 Railroad St, Moscow Mills, MO 63362New ConstructionMLS ID #26067657, Bruce E Werkmeister, Werkmeister Real Estate, LLC. MARIS
- $304,9003 bd3 ba1.7k sqft2 Berwick At Westhaven, Wentzville, MO 63385New ConstructionMLS ID #26064487, Pamela Chyba, ListWithFreedom.com Inc. MARIS
- $344,9004 bd3 ba2.4k sqft124 Prairie Bluffs Dr, Wentzville, MO 63385For SaleMLS ID #26070576, Angela Wadsworth, RE/MAX EDGE. MARIS
