Ready for Move-in Now! This stunning upgraded former Model Home features 4 Bedrooms, 3.5 Baths, and a 3-Car Garage on a sprawling 70’ ft lot in the gorgeous Heights at San Gabriel Community! This home includes breathtaking highlights like soaring vaulted ceilings with custom ceiling treatments, high-end & hand-selected designer flooring, countertops, tile, hardware, and more, and a Smart Home system with light control, smart thermostat, sound system, and intercom control! This home also features a beautiful Living Room with 2-story vaulted ceilings, large stacked windows, and a 78' Electric Ribbon fireplace- as well as an elegant Slider Glass Patio Door leading out to the Covered Patio with a Built-In Corner Fireplace, perfect for indoor-outdoor living! You’ll also find the Gourmet Chef’s Kitchen with Stone Waterfall Countertops and Large Center Island, as well as a Butlers Pantry with double-sided cabinets and countertops. Relax in the exquisite Primary Suite with Custom Wood Ceiling and oversized Spa-inspired Primary Bath with designer free-standing tub, separate Frameless Glass Walk-In Shower, and a huge master closet with Laundry Room access. On the main floor you’ll also find a formal dining room, an additional bonus room, and a stunning parlor equipped with Built-In Wet Bar, Undercounter Fridge, Built-in Wine Racks, and a sink- perfect for entertaining! Upstairs, you’ll enjoy a Study Area/Kids Zone with built-in desks & shelving, a Media Room, a Game Room, and 3 additional Bedrooms and 2 more Full Baths. Experience high-end living at it's finest with this exquisite one-of-a-kind home in the scenic Heights at San Gabriel Community in the heart of Georgetown, TX! This vibrant new home community features amenities like a community pool, hiking & biking trails, parks, playgrounds, and pickleball & basketball courts, and a Low 1.82% tax rate!! Ready for Move-In! Visit the Heights at San Gabriel GFO Model Home today!
Active
$889,990
1300 Shelby Ln, Georgetown, TX 78628
4beds
4,637sqft
Single Family Residence
Built in 2023
10,802 Square Feet Lot
$-- Zestimate®
$192/sqft
$95/mo HOA
What's special
Large stacked windowsFormal dining roomBonus roomGame roomMedia room
- 25 days
- 520
- 37
Likely to sell faster than
Zillow last checked:
Listing updated:
Listed by:
John Santasiero (713) 621-6111,
Riverway Properties (713) 621-6111
Source: Unlock MLS,MLS#: 2125321
Facts & features
Interior
Bedrooms & bathrooms
- Bedrooms: 4
- Bathrooms: 4
- Full bathrooms: 3
- 1/2 bathrooms: 1
- Main level bedrooms: 1
Primary bedroom
- Features: Chandelier, Full Bath, High Ceilings, Recessed Lighting, See Remarks, Storage, Tray Ceiling(s), Walk-In Closet(s)
- Level: Main
Primary bathroom
- Features: Quartz Counters, Double Vanity, Full Bath, High Ceilings, Primary Bedroom Dressing Room, Recessed Lighting, See Remarks, Separate Shower, Soaking Tub, Storage, Walk-In Closet(s), Walk-in Shower
- Level: Main
Bonus room
- Features: High Ceilings, Recessed Lighting, See Remarks
- Level: Main
Bonus room
- Features: High Ceilings, Recessed Lighting, Wet Bar
- Level: Main
Den
- Features: High Ceilings, See Remarks
- Level: Main
Game room
- Features: Ceiling Fan(s), High Ceilings, Recessed Lighting, See Remarks, Storage
- Level: Second
Kitchen
- Features: Kitchn - Breakfast Area, Breakfast Bar, Kitchen Island, Quartz Counters, Dining Area, Gourmet Kitchen, High Ceilings, Open to Family Room, Pantry, Recessed Lighting, See Remarks, Storage
- Level: Main
Living room
- Features: Chandelier, High Ceilings, Recessed Lighting, See Remarks, Storage, Vaulted Ceiling(s)
- Level: Main
Media room
- Features: High Ceilings, Recessed Lighting, See Remarks, Wired for Sound
- Level: Second
Office
- Features: Bookcases, High Ceilings, See Remarks
- Level: Second
Heating
- Central
Cooling
- Central Air
Appliances
- Included: Built-In Oven(s), Dishwasher, Disposal, Down Draft, Induction Cooktop, Electric Oven, Refrigerator
Features
- Ceiling Fan(s), Granite Counters, Recessed Lighting, Primary Bedroom on Main, Pantry, Walk-In Closet(s), Smart Home, Smart Thermostat, Interior Steps, Washer Hookup, Study/Home Office
- Flooring: Carpet, Tile, Wood
- Windows: Drapes, Window Treatments
- Number of fireplaces: 2
- Fireplace features: Electric, Living Room, Outside
Interior area
- Total interior livable area: 4,637 sqft
Property
Parking
- Total spaces: 3
- Parking features: Garage, Garage Door Opener, Garage Faces Front
- Garage spaces: 3
Accessibility
- Accessibility features: None
Features
- Levels: Two
- Stories: 2
- Patio & porch: None
- Exterior features: Gutters Partial, See Remarks
- Pool features: None
- Spa features: None
- Fencing: Back Yard, Masonry, Wood, Wrought Iron
- Has view: Yes
- View description: Neighborhood
- Waterfront features: None
Lot
- Size: 10,802 Square Feet
- Features: Corner Lot, Landscaped, Sprinkler - In-ground
Details
- Additional structures: None
- Parcel number: 205365010E0001
- Special conditions: Standard
Construction
Type & style
- Home type: SingleFamily
- Property subtype: Single Family Residence
Materials
- Foundation: Slab
- Roof: Composition, Metal
Condition
- New Construction
- New construction: Yes
- Year built: 2023
Details
- Builder name: Blackburn Homes
Utilities & green energy
- Sewer: Private Sewer
- Water: Public
- Utilities for property: Cable Available, Electricity Connected, Underground Utilities, Water Connected
Community & HOA
Community
- Features: Common Grounds, Curbs, Picnic Area, Playground, Sport Court(s)/Facility
- Subdivision: Heights/San Gabriel Ph 1
HOA
- Has HOA: Yes
- Services included: Common Area Maintenance
- HOA fee: $95 monthly
- HOA name: Heights at San Gabriel
Location
- Region: Georgetown
Financial & listing details
- Price per square foot: $192/sqft
- Date on market: 8/7/2026
- Listing terms: Cash,Conventional,FHA,VA Loan
- Electric utility on property: Yes
Estimated market value
Not available
Estimated sales range
Not available
Not available
Price history
| Date | Event | Price |
|---|---|---|
| 8/7/2026 | Listed for sale | $889,990-1%$192/sqft |
Source:  Unlock MLS #2125321 Report a problem Unlock MLS #2125321 Report a problem | ||
| 8/3/2026 | Listing removed | $899,000$194/sqft |
Source: Unlock MLS #4556206 Report a problem | ||
| 5/29/2026 | Listed for sale | $899,000$194/sqft |
Source: Unlock MLS #4556206 Report a problem | ||
| 5/27/2026 | Listing removed | $899,000$194/sqft |
Source: Unlock MLS #6457808 Report a problem | ||
| 5/9/2026 | Price change | $899,000-1.7%$194/sqft |
Source: Unlock MLS #6457808 Report a problem | ||
| 3/25/2026 | Price change | $915,000-1.1%$197/sqft |
Source: Unlock MLS #6457808 Report a problem | ||
| 3/11/2026 | Listed for sale | $924,990-2.6%$199/sqft |
Source: Unlock MLS #6457808 Report a problem | ||
| 2/13/2026 | Listing removed | $949,990$205/sqft |
Source:  GFO Home Report a problem GFO Home Report a problem | ||
| 1/15/2026 | Listed for sale | $949,990-4.9%$205/sqft |
Source: Unlock MLS #7373840 Report a problem | ||
| 12/27/2025 | Listing removed | $999,000$215/sqft |
Source: GFO Home Report a problem | ||
| 9/18/2025 | Listed for sale | $999,000$215/sqft |
Source: GFO Home Report a problem | ||
| 9/8/2025 | Pending sale | $999,000$215/sqft |
Source: Unlock MLS #4131620 Report a problem | ||
| 8/23/2025 | Price change | $999,000-2.9%$215/sqft |
Source: Unlock MLS #4131620 Report a problem | ||
| 8/13/2025 | Listed for sale | $1,029,000-1.1%$222/sqft |
Source: Unlock MLS #4131620 Report a problem | ||
| 6/12/2025 | Listing removed | $1,040,000$224/sqft |
Source: GFO Home Report a problem | ||
| 5/28/2025 | Price change | $1,040,000-3.9%$224/sqft |
Source: Unlock MLS #4131620 Report a problem | ||
| 5/10/2025 | Listed for sale | $1,082,000-5.9%$233/sqft |
Source: GFO Home Report a problem | ||
| 5/9/2025 | Listing removed | $1,150,000$248/sqft |
Source: Unlock MLS #2175289 Report a problem | ||
| 4/22/2025 | Price change | $1,150,000-2.5%$248/sqft |
Source: Unlock MLS #2175289 Report a problem | ||
| 3/26/2025 | Price change | $1,180,000-0.8%$254/sqft |
Source: Unlock MLS #2175289 Report a problem | ||
| 2/6/2025 | Listed for sale | $1,190,000$257/sqft |
Source: Unlock MLS #2175289 Report a problem | ||
Public tax history
Tax history is unavailable.
Monthly payment
Est. payment
Payment breakdown
Explore the cost of this home by adjusting the details. Changes won't be saved.Climate risks
Neighborhood: 78628
Nearby schools
Schools provided by the listing agent
- Elementary: Wolf Ranch Elementary
- Middle: James Tippit
- High: East View
- District: Georgetown ISD
Source: Unlock MLS. This data may not be complete. We recommend contacting the local school district to confirm school assignments for this home.
- $2,9819.94 acres1324 Shelby Ln, Georgetown, TX 78628Off Market
- $510,2003 bd3 ba2.3k sqft1304 Shelby Ln, Georgetown, TX 78628Off Market
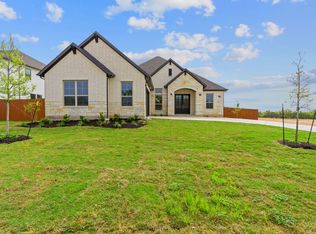
- from $574,9904 bd3 ba3k sqftThe Lincoln Plan, Heights at San Gabriel, Georgetown, TX 78628New Construction
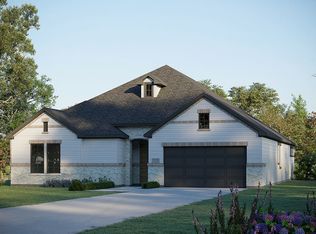
- from $558,9903 bd3 ba2.6k sqftThe Jefferson Plan, Heights at San Gabriel, Georgetown, TX 78628New Construction
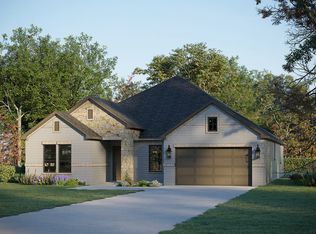
Similar homes
- from $879,9004 bd4 ba3.5k sqftEASTLAND II Plan, Wolf Ranch West Bend - 70', Georgetown, TX 78628New Construction
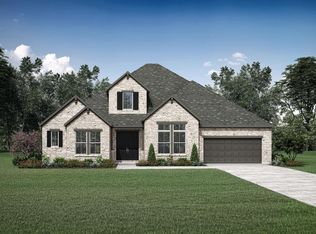 Drees Homes
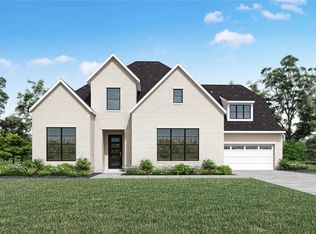
 - from $899,9004 bd4 ba3.8k sqftBROOKDALE II Plan, Wolf Ranch West Bend - 70', Georgetown, TX 78628New Construction
 Drees Homes
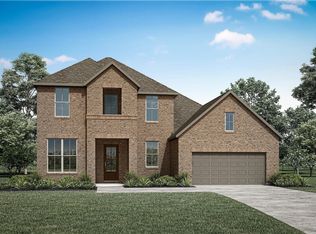
 - from $869,9004 bd4 ba3.5k sqftDAKOTA Plan, Wolf Ranch West Bend - 70', Georgetown, TX 78628New Construction
 Drees Homes
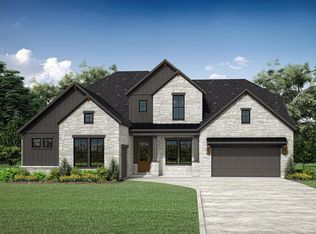
 - from $899,9004 bd5 ba4k sqftGRANTLEY Plan, Wolf Ranch South Fork, Georgetown, TX 78628New Construction
 Drees Homes
 - $895,0005 bd5 ba4.1k sqft501 Sierra Lisa Cv, Liberty Hill, TX 78642Active
 MLS ID #7900953, Tucker Koch, Phyllis Browning Company. Unlock MLS
 - $815,9004 bd4 ba2.5k sqft1445 Cypress Paul St, Georgetown, TX 78628ActiveUnlock MLS
- $1,149,9004 bd4 ba3.8k sqft1800 Morning Mist Dr #3X1T8O, Georgetown, TX 78628ActiveMLS ID #3500783, Ben Caballero, HomesUSA.com. Unlock MLS
- $899,9005 bd6 ba4k sqft316 Valletta Way, Liberty Hill, TX 78642ActiveMLS ID #3479722, Donna McDonald, Coldwell Banker Realty. Unlock MLS
- $1,134,9004 bd5 ba3.1k sqft109 Star Thistle Trl, Georgetown, TX 78628ActiveMLS ID #3627394, Megan Companion, Pure Realty. Unlock MLS
